
717 Reba Place #2N, Evanston, IL 60202
Local realty services provided by:CENTURY 21 Circle
Listed by: debbie fligelman
Office: coldwell banker realty
MLS#:12656850
Source:MLSNI
Price summary
- Price:$210,000
- Price per sq. ft.:$284.55
- Monthly HOA dues:$310
About this home
This unit blends classic vintage character with thoughtful modern updates in one of Evanston's most beloved neighborhoods. Beautiful views of both the well-maintained courtyard and the park next door. Newly refinished hardwood floors bring warmth and light throughout the space, while brand-new stainless steel appliances and an updated bathroom add fresh functionality without sacrificing charm. Set on a quiet, tree-lined street just a 10 min walk to the lakefront and moments from the vibrant Main Street shopping district, where you'll have easy access to cafes, restaurants, bookstores, boutiques, grocery stores, even a Walgreens. A commuter's dream, a couple short blocks from both the CTA and Metra. This pet-friendly home offers the best of walkable Evanston living. The well-maintained vintage building sits in a coveted pocket of the southeast Evanston historic district. Building provides both free internet and free laundry. Ample street parking in front makes day-to-day living easy. Perfect for buyers looking for sunlight, character, walkability, and that unmistakable Evanston creative energy....
Contact an agent
Home facts
- Year built:1926
- Subdivision & Development:Park Place Condominiums
- Listing ID #:12656850
- Updated:July 31, 2026 at 02:28 AM
Rooms and interior
- Bedrooms:2
- Total bathrooms:1
- Full bathrooms:1
- Rooms Total:5
- Dining Description:Combined With Living Room
- Kitchen Description:Dishwasher, Disposal, Microwave, Range, Refrigerator
- Living area:738 sq. ft.
Heating and cooling
- Cooling:Window Unit(s)
- Heating:Natural Gas, Radiator(s)
Structure and exterior
- Year built:1926
- Building area:738 sq. ft.
- Lot Features:Common Grounds
- Foundation Description:Concrete Perimeter
Schools
- High school:Evanston Twp High School
- Middle school:Nichols Middle School
- Elementary school:Lincoln Elementary School
Utilities
- Water:Lake Michigan
- Sewer:Public Sewer
Finances and disclosures
- Price:$210,000
- Price per sq. ft.:$284.55
- Tax amount:$3,245 (2024)
Features and amenities
- Amenities:Ceiling Fan(s)
 Copyright 2026 Midwest Real Estate Data LLC. All rights reserved. The data relating to real estate for sale on this web site comes in part from the Broker Reciprocity Program of the Midwest Real Estate Data LLC. Listing information is deemed reliable but not guaranteed.
New listings near 717 Reba Place #2N
- Open Sat, 12 to 2pmNew
 $995,000Active3 beds 3 baths
1412 Leonard Place, Evanston, IL 60201
MLS# 12701289Listed by: @PROPERTIES CHRISTIE'S INTERNATIONAL REAL ESTATE - Open Fri, 5:30 to 6:30pmNew
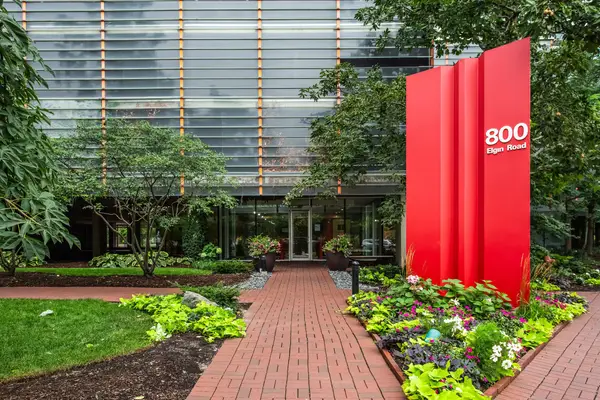 $450,000Active2 beds 2 baths1,056 sq. ft.
800 Elgin Road #506, Evanston, IL 60201
MLS# 12719090Listed by: JAMESON SOTHEBY'S INTERNATIONAL REALTY - New
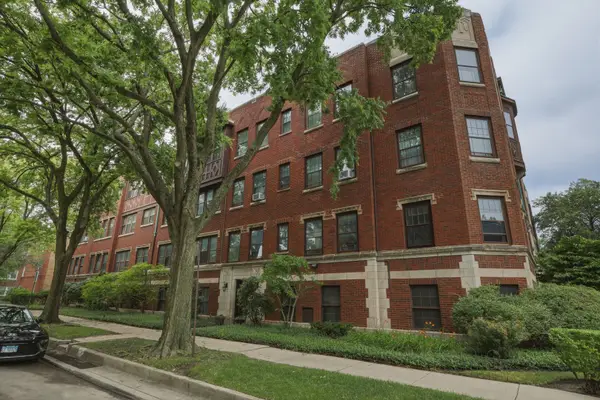 $190,000Active1 beds 1 baths
446 Elmwood Avenue #2, Evanston, IL 60202
MLS# 12690839Listed by: COLDWELL BANKER REALTY - Open Sat, 11am to 1pmNew
 $1,150,000Active4 beds 5 baths3,800 sq. ft.
2106 Darrow Avenue, Evanston, IL 60201
MLS# 12716904Listed by: CORE REALTY & INVESTMENTS, INC - Open Sat, 11am to 1pmNew
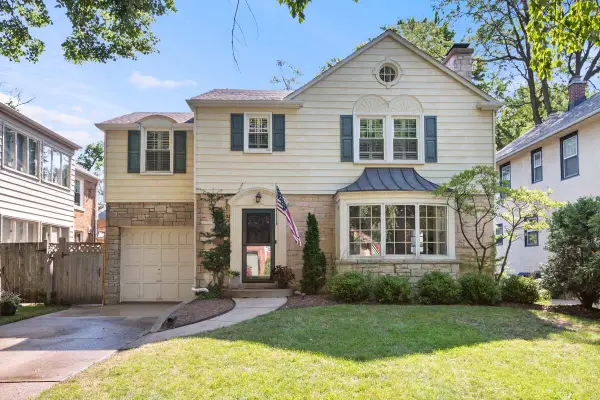 $899,900Active3 beds 3 baths2,240 sq. ft.
2755 Lawndale Avenue, Evanston, IL 60201
MLS# 12714805Listed by: COLDWELL BANKER REALTY - Open Fri, 4:30 to 6pmNew
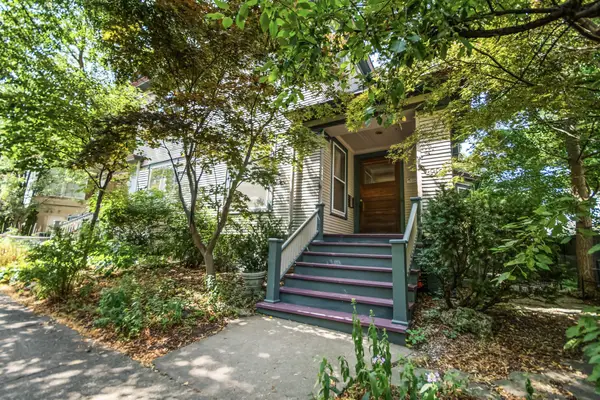 $735,000Active4 beds 3 baths2,384 sq. ft.
413 Dempster Street, Evanston, IL 60201
MLS# 12717362Listed by: JAMESON SOTHEBY'S INTERNATIONAL REALTY - Open Sat, 1 to 3pmNew
 $235,000Active2 beds 1 baths
547 Sheridan Road #3W, Evanston, IL 60202
MLS# 12706011Listed by: WORTH CLARK REALTY - New
 $500,000Active6 beds 4 baths
Address Withheld By Seller, Evanston, IL 60202
MLS# 12712625Listed by: REDFIN CORPORATION - New
 $890,000Active4 beds 5 baths4,515 sq. ft.
1817 Dodge Avenue, Evanston, IL 60201
MLS# 12711936Listed by: REDFIN CORPORATION - Open Sun, 12 to 2pmNew
 $459,000Active2 beds 2 baths1,600 sq. ft.
1101 Dodge Avenue #204, Evanston, IL 60202
MLS# 12716855Listed by: COMPASS


Protect your home and budget from life's surprises with an Assurant Home Warranty, backed by a partner that supports you through every step of homeownership. Explore Plans.
©2026 Century 21 Real Estate LLC. All rights reserved. CENTURY 21®, the CENTURY 21 Logo and C21® are service marks owned by Century 21 Real Estate LLC. Century 21 Real Estate LLC fully supports the principles of the Fair Housing Act and the Equal Opportunity Act. Each office is independently owned and operated. Listing information is deemed reliable but not guaranteed accurate.