
826 Judson Avenue #2, Evanston, IL 60202
Local realty services provided by:CENTURY 21 Broughton Team
826 Judson Avenue #2,Evanston, IL 60202
$385,000
- 2 Beds
- 2 Baths
- 1,130 sq. ft.
- Condominium
- Active
Listed by: jay reid
Office: homesmart connect llc.
MLS#:12760893
Source:MLSNI
Price summary
- Price:$385,000
- Price per sq. ft.:$340.71
- Monthly HOA dues:$498
About this home
Look. No. Further. This updated classic has everything you are looking for. Walk to transportation, shops, restaurants, school and more. This high first floor, in Stoneleigh Castle, has courtyard views from the living room and great all around exposure and light from the many large (newer) windows. (No brick wall views here- surrounding buildings are set back from this tier.) Enjoy vintage wood floors, wood burning fireplace, barrel vaulted gallery entrance & crown moldings. Light, neutral decor throughout, coupled with beautifully updated bathrooms- one with a jetted tub and one with an oversized shower, redone white/stainless kitchen with butler's pantry, in-unit laundry, energy efficient windows and new back door provide all of the 21st century conveniences you could want. Street parking, Evanston lots (wait list), bus, "L" and Metra are all nearby. Brothers K Coffeehouse, Lucky Platter, The Alcove, Hoosier Momma Pie are outside you door- Whole Foods, Walgreens, Starbucks too!...
Contact an agent
Home facts
- Year built:1927
- Listing ID #:12760893
- Updated:September 17, 2026 at 07:53 PM
Rooms and interior
- Bedrooms:2
- Total bathrooms:2
- Full bathrooms:2
- Rooms Total:6
- Dining Description:Combined With Living Room
- Bathrooms Description:Whirlpool
- Kitchen Description:Dishwasher, High End Refrigerator, Microwave, Range, Stainless Steel Appliance(s)
- Living area:1,130 sq. ft.
Heating and cooling
- Heating:Natural Gas, Radiator(s), Steam
Structure and exterior
- Year built:1927
- Building area:1,130 sq. ft.
Schools
- High school:Evanston Twp High School
- Middle school:Nichols Middle School
- Elementary school:Lincoln Elementary School
Utilities
- Water:Lake Michigan
- Sewer:Public Sewer
Finances and disclosures
- Price:$385,000
- Price per sq. ft.:$340.71
- Tax amount:$5,200 (2025)
Features and amenities
- Laundry features:Dryer, Washer
Parking
- Total parking spaces:1
- Parking description:Attached Garage, Garage
- Garage:Yes
- Garage spaces:1
 Copyright 2026 Midwest Real Estate Data LLC. All rights reserved. The data relating to real estate for sale on this web site comes in part from the Broker Reciprocity Program of the Midwest Real Estate Data LLC. Listing information is deemed reliable but not guaranteed. MLSNI Member Broker: Barbara K. Broughton
New listings near 826 Judson Avenue #2
- New
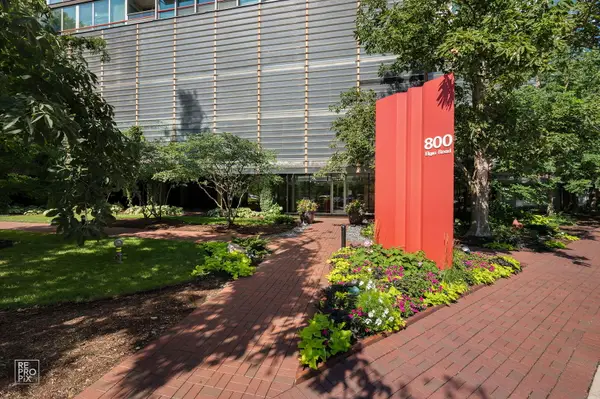 $399,000Active2 beds 2 baths1,150 sq. ft.
800 Elgin Road #1206, Evanston, IL 60201
MLS# 12739656Listed by: @PROPERTIES CHRISTIE'S INTERNATIONAL REAL ESTATE - New
 $912,000Active3 beds 3 baths2,012 sq. ft.
Address Withheld By Seller, Evanston, IL 60201
MLS# 12743113Listed by: REDFIN CORPORATION - New
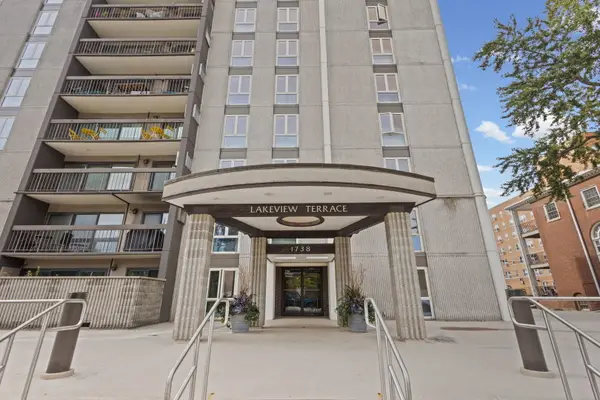 $359,900Active2 beds 2 baths1,200 sq. ft.
1738 Chicago Avenue #803, Evanston, IL 60201
MLS# 12760246Listed by: @PROPERTIES CHRISTIE'S INTERNATIONAL REAL ESTATE - New
 $1,099,000Active2 beds 2 baths1,740 sq. ft.
807 Davis Street #2212, Evanston, IL 60201
MLS# 12762422Listed by: @PROPERTIES CHRISTIE'S INTERNATIONAL REAL ESTATE - Open Sun, 1 to 4pmNew
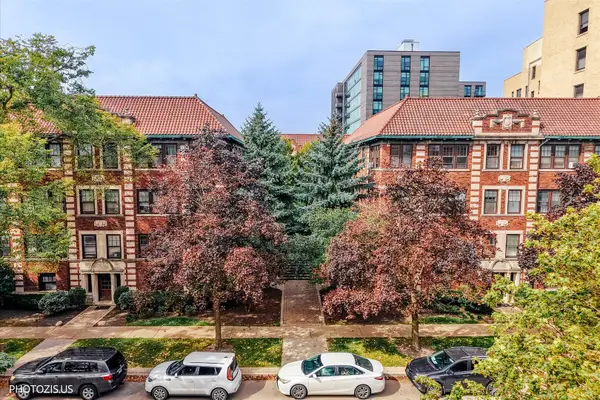 $239,900Active1 beds 1 baths
846 Hinman Avenue #2, Evanston, IL 60202
MLS# 12753457Listed by: HOMESMART CONNECT LLC - Open Sat, 12 to 2pmNew
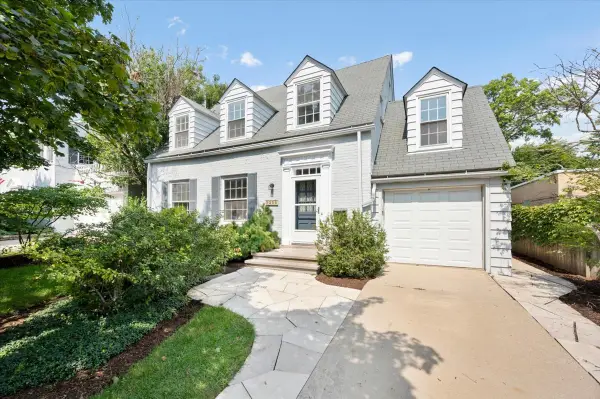 $975,000Active4 beds 3 baths2,641 sq. ft.
3211 Park Place, Evanston, IL 60201
MLS# 12745688Listed by: @PROPERTIES CHRISTIE'S INTERNATIONAL REAL ESTATE - Open Sat, 12 to 2pmNew
 $375,000Active3 beds 2 baths1,604 sq. ft.
829 Dodge Avenue, Evanston, IL 60202
MLS# 12752839Listed by: @PROPERTIES CHRISTIE'S INTERNATIONAL REAL ESTATE - Open Fri, 5 to 7pmNew
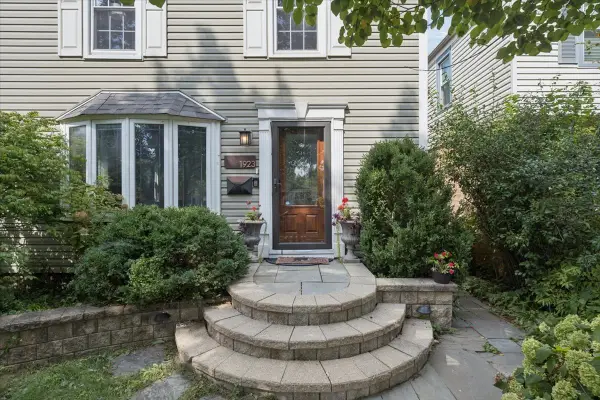 $600,000Active3 beds 2 baths1,700 sq. ft.
1923 Warren Street, Evanston, IL 60202
MLS# 12751244Listed by: @PROPERTIES CHRISTIE'S INTERNATIONAL REAL ESTATE - New
 $799,000Active4 beds 2 baths2,650 sq. ft.
2626 Isabella Street, Evanston, IL 60201
MLS# 12761163Listed by: JAMESON SOTHEBY'S INTERNATIONAL REALTY


Protect your home and budget from life's surprises with an Assurant Home Warranty, backed by a partner that supports you through every step of homeownership. Explore Plans.
©2026 Century 21 Real Estate LLC. All rights reserved. CENTURY 21®, the CENTURY 21 Logo and C21® are service marks owned by Century 21 Real Estate LLC. Century 21 Real Estate LLC fully supports the principles of the Fair Housing Act and the Equal Opportunity Act. Each office is independently owned and operated. Listing information is deemed reliable but not guaranteed accurate.