
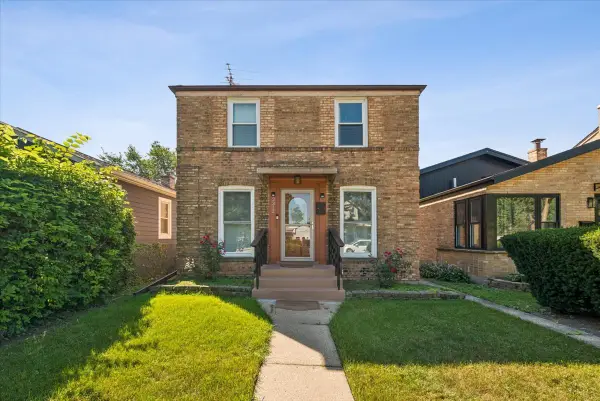
9414 Harding Avenue, Evanston, IL 60203
Local realty services provided by:CENTURY 21 New Beginnings
Listed by: niki metropoulos
Office: re/max at home
MLS#:12711013
Source:MLSNI
Price summary
- Price:$695,000
- Price per sq. ft.:$386.11
About this home
Timeless architecture, quality craftsmanship, and thoughtful modern updates define this gracious Hemphill Colonial, ideally situated on an impressive lot nestled in the Skevanston neighborhood. Beautiful hardwood flooring flows throughout the home, complemented by crisp white trim and six-panel doors. The inviting living room features a classic fireplace that serves as a warm focal point, while an adjacent wall showcases built-in bookcases flanking double doors that open to a bright sunroom. This versatile space is perfect as a home office, reading room, or first-floor bedroom and is conveniently served by a beautifully remodeled full bath with a walk-in shower. The remodeled kitchen offers 42-inch cabinetry, quartz countertops, a sleek subway tile backsplash, stainless steel appliances, and a breakfast bar. A separate dining room provides the perfect setting for intimate dinners and larger gatherings. On the second level are three generously sized bedrooms and a full bath. The spacious primary bedroom offers a peaceful retreat with access to a private rooftop terrace above the garage. The additional bedrooms are equally spacious. The finished basement adds exceptional living space with a cozy family room featuring a second fireplace, a powder room, a versatile bonus room ideal for an office or hobby room, and a separate laundry room. Beautifully remodeled and meticulously maintained, this home has been enhanced with quality improvements, including a new roof (2022), HVAC (2022), concrete driveway (2022), hardwood flooring (2017), electrical panel (2017), remodeled kitchen and 1st-floor bathroom (2017), and a finished basement (2019). Ideally located near Westfield Old Orchard, the Edens Expressway, neighborhood parks, restaurants, and shopping, this exceptional home offers the rare combination of Skokie municipal services and highly regarded Evanston schools....
Contact an agent
Home facts
- Year built:1953
- Listing ID #:12711013
- Updated:September 16, 2026 at 10:58 AM
Rooms and interior
- Bedrooms:3
- Total bathrooms:3
- Full bathrooms:2
- Half bathrooms:1
- Rooms Total:9
- Dining Description:Separate Dining Room
- Kitchen Description:Dishwasher, Disposal, Freezer, Microwave, Range, Refrigerator, Stainless Steel Appliance(s)
- Basement Description:Finished, Full
- Living area:1,800 sq. ft.
Heating and cooling
- Cooling:Central Air
- Heating:Forced Air, Natural Gas
- Central air:Yes
Structure and exterior
- Roof:Asphalt
- Year built:1953
- Building area:1,800 sq. ft.
- Exterior Features:Balcony, Roof Deck
- Foundation Description:Concrete Perimeter
- Levels:2 Story
Schools
- Middle school:Chute Middle School
- Elementary school:Walker Elementary School
Utilities
- Water:Lake Michigan
- Sewer:Public Sewer
Finances and disclosures
- Price:$695,000
- Price per sq. ft.:$386.11
- Tax amount:$9,536 (2024)
Features and amenities
- Laundry features:Dryer, Washer
Parking
- Total parking spaces:1
- Parking description:Attached Garage, Concrete, Garage
- Garage:Yes
- Garage spaces:1
 Copyright 2026 Midwest Real Estate Data LLC. All rights reserved. The data relating to real estate for sale on this web site comes in part from the Broker Reciprocity Program of the Midwest Real Estate Data LLC. Listing information is deemed reliable but not guaranteed. MLSNI Member Broker: Vivian Galarza
New listings near 9414 Harding Avenue
- New
 $385,000Active2 beds 2 baths1,130 sq. ft.
826 Judson Avenue #2, Evanston, IL 60202
MLS# 12760893Listed by: HOMESMART CONNECT LLC - New
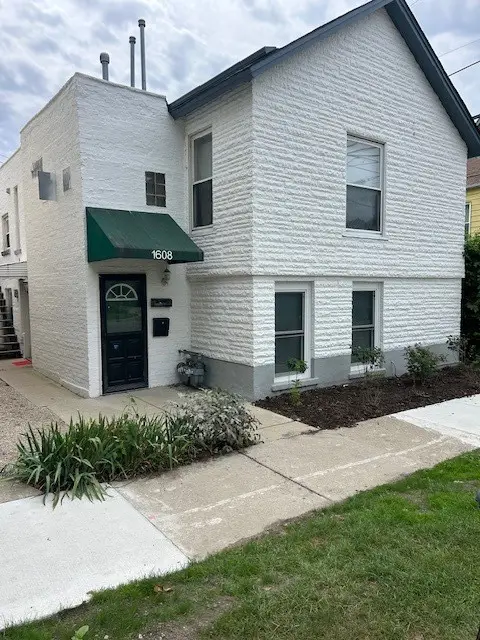 $475,000Active4 beds 2 baths
1608 Greenleaf Street, Evanston, IL 60202
MLS# 12759994Listed by: BAIRD & WARNER - Open Sat, 12 to 2pmNew
 $535,000Active2 beds 2 baths1,425 sq. ft.
645 Custer Avenue #403, Evanston, IL 60202
MLS# 12759023Listed by: REDFIN CORPORATION  $2,499,000Pending5 beds 5 baths4,835 sq. ft.
2316 Hartzell Street, Evanston, IL 60201
MLS# 12756909Listed by: JAMESON SOTHEBY'S INTL REALTY- Open Sat, 12 to 2pmNew
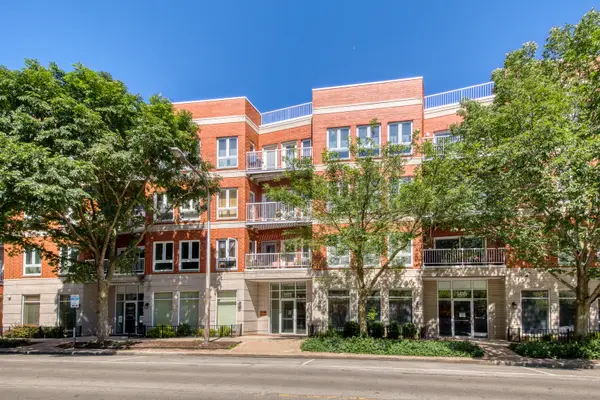 $399,900Active2 beds 2 baths1,200 sq. ft.
1415 Sherman Avenue #405, Evanston, IL 60201
MLS# 12759715Listed by: @PROPERTIES CHRISTIE'S INTERNATIONAL REAL ESTATE 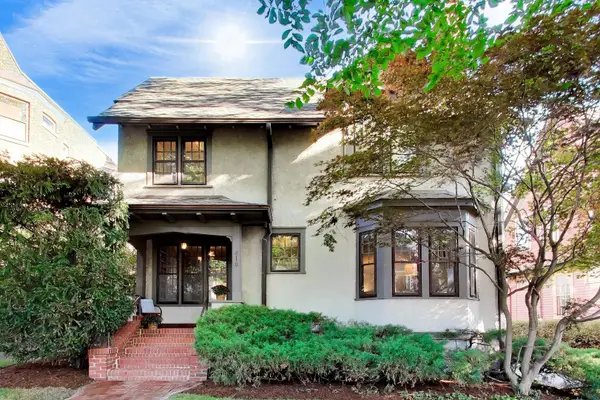 $1,400,000Pending4 beds 4 baths2,911 sq. ft.
419 Greenwood Street, Evanston, IL 60201
MLS# 12758284Listed by: COMPASS- New
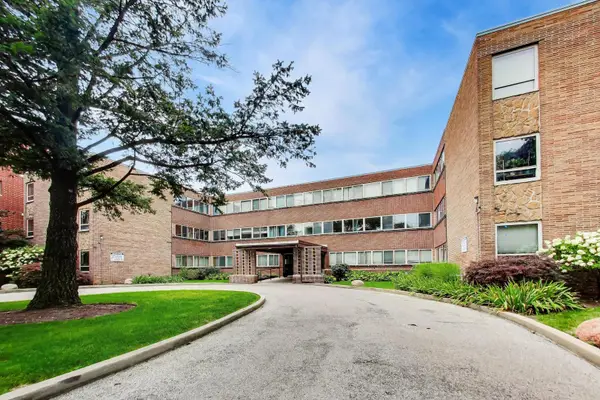 $210,000Active2 beds 2 baths1,150 sq. ft.
200 Ridge Avenue #TG, Evanston, IL 60202
MLS# 12759345Listed by: COMPASS - New
 $400,000Active3 beds 1 baths1,500 sq. ft.
2312 Emerson Street, Evanston, IL 60201
MLS# 12743728Listed by: BERKSHIRE HATHAWAY HOMESERVICES CHICAGO - New
 $999,000Active10 beds 5 baths
1016 Austin Street, Evanston, IL 60202
MLS# 12758616Listed by: @PROPERTIES CHRISTIE'S INTERNATIONAL REAL ESTATE - New
 $1,290,000Active5 beds 4 baths
2633 Crawford Avenue, Evanston, IL 60201
MLS# 12531854Listed by: JAMESON SOTHEBY'S INTL REALTY


Protect your home and budget from life's surprises with an Assurant Home Warranty, backed by a partner that supports you through every step of homeownership. Explore Plans.
©2026 Century 21 Real Estate LLC. All rights reserved. CENTURY 21®, the CENTURY 21 Logo and C21® are service marks owned by Century 21 Real Estate LLC. Century 21 Real Estate LLC fully supports the principles of the Fair Housing Act and the Equal Opportunity Act. Each office is independently owned and operated. Listing information is deemed reliable but not guaranteed accurate.