
8818 S Sacramento Avenue, Evergreen Park, IL 60805
Local realty services provided by:CENTURY 21 North East
8818 S Sacramento Avenue,Evergreen Park, IL 60805
$359,900
- 2 Beds
- 2 Baths
- 1,320 sq. ft.
- Single family
- Active
Listed by: jessica mendez
Office: re/max 10
MLS#:12764227
Source:MLSNI
Price summary
- Price:$359,900
- Price per sq. ft.:$272.65
About this home
Welcome to this charming Cape Cod in the heart of Evergreen Park, where classic character meets thoughtful updates, and flexible living space come together beautifully. Step inside to refinished hardwood floors, original built-ins and storage throughout the home, and a bright, inviting main level featuring a spacious living room, separate dining room, eat-in kitchen, full bath, and an additional flex room perfect for a home office, den, playroom, or guest space. Upstairs you'll find two generously sized bedrooms and a beautifully renovated full bathroom. The partially finished basement offers even more possibilities with a family room, bonus room, and an oversized utility space that functions as the laundry room, workshop, and storage area. With its generous footprint, the basement provides plenty of opportunity for future customization, including additional living space, bedroom, or bathroom. Step outside to a spacious backyard with plenty of room to relax, entertain, garden, play, or create your own outdoor retreat. The oversized detached garage is another standout, offering tons of room for vehicles, tools, hobbies, seasonal storage, along with garage doors at both the front and the rear for convenient access and added versatility. Located in an established Evergreen Park neighborhood near parks, shopping, dining, recreation, and everyday conveniences, this home offers the warmth and character of a classic Cape Cod with the space and versatility to grow with you. From the beautiful hardwood floors and built-ins to the renovated bathroom, flexible rooms, abundant storage, and huge garage, there is so much more here than meets the eye. Schedule your showing today and come see everything this Evergreen Park home has to offer!...
Contact an agent
Home facts
- Year built:1948
- Listing ID #:12764227
- Updated:September 19, 2026 at 06:49 PM
Rooms and interior
- Bedrooms:2
- Total bathrooms:2
- Full bathrooms:2
- Rooms Total:8
- Dining Description:Separate Dining Room
- Kitchen Description:Microwave, Range, Refrigerator
- Basement Description:Full, Partially Finished
- Living area:1,320 sq. ft.
Heating and cooling
- Cooling:Central Air
- Heating:Forced Air, Natural Gas
- Central air:Yes
Structure and exterior
- Roof:Asphalt
- Year built:1948
- Building area:1,320 sq. ft.
- Architectural Style:Cape Cod
- Levels:1.5 Story
Schools
- High school:Evergreen Park High School
- Middle school:Central Junior High School
- Elementary school:Northeast Elementary School
Utilities
- Water:Public
- Sewer:Public Sewer
Finances and disclosures
- Price:$359,900
- Price per sq. ft.:$272.65
- Tax amount:$4,313 (2025)
Features and amenities
- Amenities:Ceiling Fan(s), Sump Pump
Parking
- Total parking spaces:2
- Parking description:Detached Garage, Garage
- Garage:Yes
- Garage spaces:2
 Copyright 2026 Midwest Real Estate Data LLC. All rights reserved. The data relating to real estate for sale on this web site comes in part from the Broker Reciprocity Program of the Midwest Real Estate Data LLC. Listing information is deemed reliable but not guaranteed. MLSNI Member Broker: Nate Brown
New listings near 8818 S Sacramento Avenue
- New
 $410,000Active3 beds 2 baths2,600 sq. ft.
9100 S Ridgeway Avenue, Evergreen Park, IL 60805
MLS# 12758989Listed by: COLDWELL BANKER REALTY - Open Sat, 12 to 1:30pmNew
 $289,900Active3 beds 1 baths1,073 sq. ft.
9100 S Central Park Avenue, Evergreen Park, IL 60805
MLS# 12763404Listed by: HEALY REAL ESTATE - Open Sun, 12 to 2pmNew
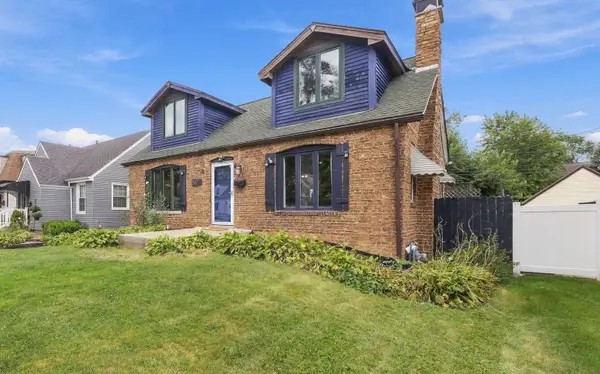 $360,000Active5 beds 2 baths1,732 sq. ft.
9427 S Saint Louis Avenue, Evergreen Park, IL 60805
MLS# 12759649Listed by: COLDWELL BANKER REALTY - New
 $265,000Active2 beds 1 baths1,000 sq. ft.
9643 S Richmond Avenue, Evergreen Park, IL 60805
MLS# 12757724Listed by: KELLER WILLIAMS PREFERRED RLTY  $274,900Pending2 beds 1 baths960 sq. ft.
9116 S Troy Avenue, Evergreen Park, IL 60805
MLS# 12759235Listed by: VILLAGE REALTY INC- Open Sat, 12 to 2pmNew
 $317,000Active3 beds 2 baths1,650 sq. ft.
8716 S Richmond Avenue, Evergreen Park, IL 60805
MLS# 12761396Listed by: RE/MAX 10 - New
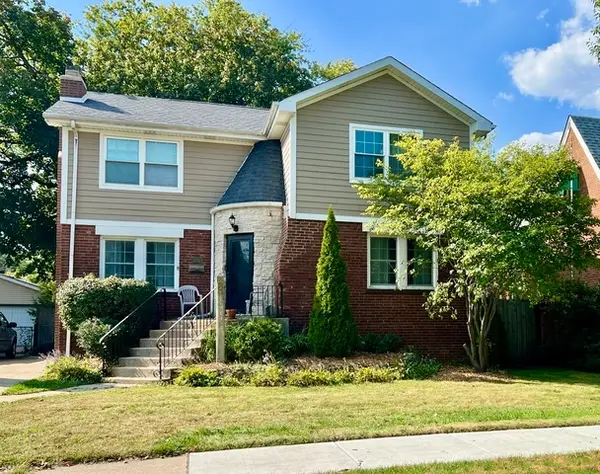 $369,000Active4 beds 2 baths2,583 sq. ft.
9210 S Trumbull Avenue, Evergreen Park, IL 60805
MLS# 12745888Listed by: BERKSHIRE HATHAWAY HOMESERVICES CHICAGO - New
 $347,500Active4 beds 2 baths1,293 sq. ft.
8825 S California Avenue, Evergreen Park, IL 60805
MLS# 12761882Listed by: AREA WIDE REALTY - New
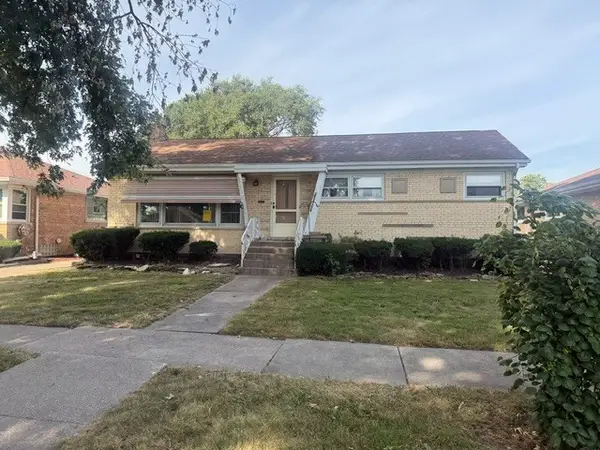 $249,900Active3 beds 1 baths1,344 sq. ft.
9426 S Avers Avenue, Evergreen Park, IL 60805
MLS# 12760473Listed by: SR REALTY GROUP INC. - New
 $99,000Active1 beds 1 baths750 sq. ft.
8701 S Mozart Avenue #3, Evergreen Park, IL 60805
MLS# 12759200Listed by: HEALY REAL ESTATE


Protect your home and budget from life's surprises with an Assurant Home Warranty, backed by a partner that supports you through every step of homeownership. Explore Plans.
©2026 Century 21 Real Estate LLC. All rights reserved. CENTURY 21®, the CENTURY 21 Logo and C21® are service marks owned by Century 21 Real Estate LLC. Century 21 Real Estate LLC fully supports the principles of the Fair Housing Act and the Equal Opportunity Act. Each office is independently owned and operated. Listing information is deemed reliable but not guaranteed accurate.