
9427 S Saint Louis Avenue, Evergreen Park, IL 60805
Local realty services provided by:CENTURY 21 All Pro Real Estate
9427 S Saint Louis Avenue,Evergreen Park, IL 60805
$360,000
- 3 Beds
- 3 Baths
- 1,732 sq. ft.
- Single family
- Active
Upcoming open houses
- Sun, Sep 2012:00 pm - 02:00 pm
Listed by: daniel adamski
Office: coldwell banker realty
MLS#:12759649
Source:MLSNI
Price summary
- Price:$360,000
- Price per sq. ft.:$207.85
About this home
Full of charm and possibilities, this solid brick Cape Cod sits on a rare DOUBLE lot in Evergreen Park. The spacious main level features a large family room with a fireplace, an oversized kitchen, a first-floor bedroom and full bathroom, a separate study, and a bright sunroom. Upstairs, you'll find a generously sized primary suite with a private full bathroom and ample closet space, plus an additional spacious bedroom. The finished lower level offers two additional storage/flex rooms, a bathroom, wet bar and laundry room. Outside, the expansive double lot and huge approximately 12-by-22-foot deck provide incredible space for entertaining, gardening, play, or creating your own private outdoor retreat. This cute and character-filled home needs updating, but it has great bones, generous room sizes, and so much potential to become something truly special. Bring your ideas and make it your own. Conveniently located near shopping, dining, parks, schools, and transportation.
Contact an agent
Home facts
- Year built:1938
- Listing ID #:12759649
- Updated:September 19, 2026 at 07:49 PM
Rooms and interior
- Bedrooms:3
- Total bathrooms:3
- Full bathrooms:3
- Rooms Total:6
- Bathrooms Description:Bidet, Separate Shower, Soaking Tub
- Kitchen Description:Dishwasher, Disposal, Gas Oven, Microwave, Range, Refrigerator, Stainless Steel Appliance(s), Trash Compactor
- Basement Description:Finished, Full
- Living area:1,732 sq. ft.
Heating and cooling
- Cooling:Window Unit(s)
- Heating:Radiant
Structure and exterior
- Roof:Asphalt
- Year built:1938
- Building area:1,732 sq. ft.
- Architectural Style:Cape Cod
- Foundation Description:Concrete Perimeter
- Levels:2 Story
Schools
- High school:Evergreen Park High School
Utilities
- Water:Lake Michigan
- Sewer:Public Sewer
Finances and disclosures
- Price:$360,000
- Price per sq. ft.:$207.85
Parking
- Total parking spaces:1
- Parking description:Asphalt, Detached Garage, Garage
- Garage:Yes
- Garage spaces:1
 Copyright 2026 Midwest Real Estate Data LLC. All rights reserved. The data relating to real estate for sale on this web site comes in part from the Broker Reciprocity Program of the Midwest Real Estate Data LLC. Listing information is deemed reliable but not guaranteed. MLSNI Member Broker: Lisa McKinney
New listings near 9427 S Saint Louis Avenue
- New
 $359,900Active2 beds 2 baths1,320 sq. ft.
8818 S Sacramento Avenue, Evergreen Park, IL 60805
MLS# 12764227Listed by: RE/MAX 10 - New
 $410,000Active3 beds 2 baths2,600 sq. ft.
9100 S Ridgeway Avenue, Evergreen Park, IL 60805
MLS# 12758989Listed by: COLDWELL BANKER REALTY - Open Sat, 12 to 1:30pmNew
 $289,900Active3 beds 1 baths1,073 sq. ft.
9100 S Central Park Avenue, Evergreen Park, IL 60805
MLS# 12763404Listed by: HEALY REAL ESTATE - New
 $265,000Active2 beds 1 baths1,000 sq. ft.
9643 S Richmond Avenue, Evergreen Park, IL 60805
MLS# 12757724Listed by: KELLER WILLIAMS PREFERRED RLTY  $274,900Pending2 beds 1 baths960 sq. ft.
9116 S Troy Avenue, Evergreen Park, IL 60805
MLS# 12759235Listed by: VILLAGE REALTY INC- Open Sat, 12 to 2pmNew
 $317,000Active3 beds 2 baths1,650 sq. ft.
8716 S Richmond Avenue, Evergreen Park, IL 60805
MLS# 12761396Listed by: RE/MAX 10 - New
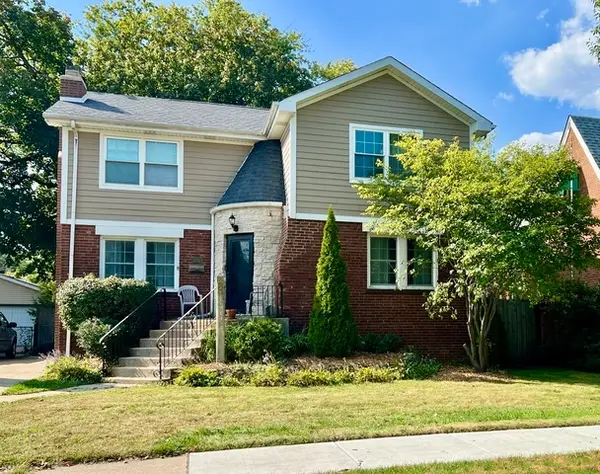 $369,000Active4 beds 2 baths2,583 sq. ft.
9210 S Trumbull Avenue, Evergreen Park, IL 60805
MLS# 12745888Listed by: BERKSHIRE HATHAWAY HOMESERVICES CHICAGO - New
 $347,500Active4 beds 2 baths1,293 sq. ft.
8825 S California Avenue, Evergreen Park, IL 60805
MLS# 12761882Listed by: AREA WIDE REALTY - New
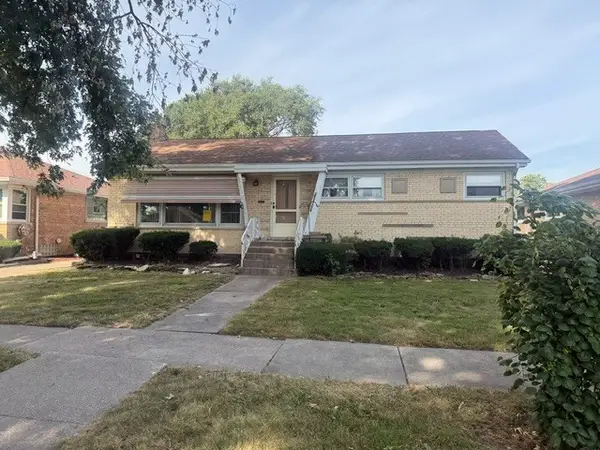 $249,900Active3 beds 1 baths1,344 sq. ft.
9426 S Avers Avenue, Evergreen Park, IL 60805
MLS# 12760473Listed by: SR REALTY GROUP INC.


Protect your home and budget from life's surprises with an Assurant Home Warranty, backed by a partner that supports you through every step of homeownership. Explore Plans.
©2026 Century 21 Real Estate LLC. All rights reserved. CENTURY 21®, the CENTURY 21 Logo and C21® are service marks owned by Century 21 Real Estate LLC. Century 21 Real Estate LLC fully supports the principles of the Fair Housing Act and the Equal Opportunity Act. Each office is independently owned and operated. Listing information is deemed reliable but not guaranteed accurate.