
9440 S Clifton Park Avenue, Evergreen Park, IL 60805
Local realty services provided by:CENTURY 21 Affiliated
9440 S Clifton Park Avenue,Evergreen Park, IL 60805
$347,000
- 3 Beds
- 2 Baths
- 1,094 sq. ft.
- Single family
- Active
Listed by: laura kelly
Office: coldwell banker realty
MLS#:12790611
Source:MLSNI
Price summary
- Price:$347,000
- Price per sq. ft.:$317.18
About this home
Welcome home to the perfect blend of storybook charm and modern updates! This delightful 3-bedroom, 2-bath Cape Cod has been thoughtfully and tastefully updated throughout while preserving its timeless character. The sun-filled main level features an inviting living room, a separate dining room with charming built-in shelving, a convenient main-level bedroom, and a beautifully remodeled full bath. The updated kitchen shines with crisp white shaker cabinetry, granite countertops, and stainless steel appliances. Upstairs, you'll find a versatile loft area and two additional bedrooms, each featuring newer skylights and its own zoned heating and cooling for year-round comfort. The finished basement nearly doubles your living space, offering endless possibilities for entertaining, relaxing, or working from home, along with a second full bath. Step outside to your own private oasis, complete with gorgeous gardens, a charming pergola-covered seating area, a newer driveway, and a garage that's a craftsman's dream! Major improvements include a new roof (2024), hot water heater (2024), and two upstairs mini-split systems (2024). Bursting with character, custom details, and thoughtful updates, this one-of-a-kind home is truly something special. Don't miss your opportunity to make it yours!...
Contact an agent
Home facts
- Year built:1941
- Listing ID #:12790611
- Updated:October 29, 2026 at 11:35 AM
Rooms and interior
- Bedrooms:3
- Total bathrooms:2
- Full bathrooms:2
- Rooms Total:7
- Dining Description:Separate Dining Room
- Bathrooms Description:Soaking Tub
- Kitchen Description:Dishwasher, Microwave, Range, Refrigerator, Stainless Steel Appliance(s)
- Basement Description:Finished, Full
- Living area:1,094 sq. ft.
Heating and cooling
- Cooling:Central Air
- Heating:Gas
- Central air:Yes
Structure and exterior
- Roof:Asphalt
- Year built:1941
- Building area:1,094 sq. ft.
- Architectural Style:Cape Cod
- Foundation Description:Concrete Perimeter
- Levels:1.5 Story
Schools
- High school:Evergreen Park High School
- Middle school:Central Junior High School
- Elementary school:Northwest School
Utilities
- Water:Lake Michigan
- Sewer:Public Sewer
Finances and disclosures
- Price:$347,000
- Price per sq. ft.:$317.18
- Tax amount:$5,071 (2024)
Features and amenities
- Laundry features:Dryer, Washer
Parking
- Total parking spaces:6
- Parking description:Concrete, Detached Garage, Driveway, Garage, Off Street
- Garage:Yes
- Garage spaces:2
 Copyright 2026 Midwest Real Estate Data LLC. All rights reserved. The data relating to real estate for sale on this web site comes in part from the Broker Reciprocity Program of the Midwest Real Estate Data LLC. Listing information is deemed reliable but not guaranteed. MLSNI Member Broker: David Try
New listings near 9440 S Clifton Park Avenue
- New
 $270,000Active3 beds 2 baths1,484 sq. ft.
9215 S Hamlin Avenue, Evergreen Park, IL 60805
MLS# 12795813Listed by: RE/MAX ACTION - Open Sun, 12:30 to 3:30pmNew
 $350,000Active3 beds 2 baths1,296 sq. ft.
2818 W 101st Street, Evergreen Park, IL 60805
MLS# 12787879Listed by: IDREAM REALTY - Open Sun, 11:30am to 1pmNew
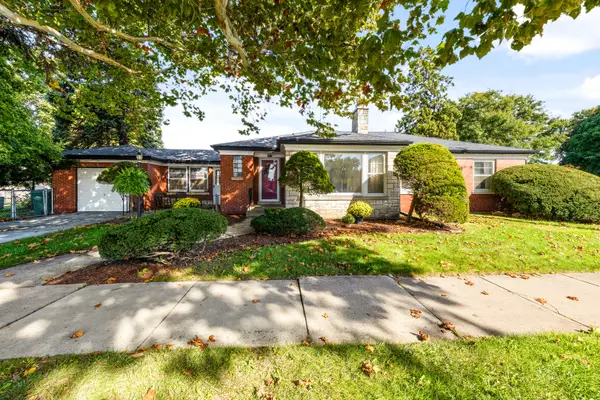 $349,900Active3 beds 1 baths1,551 sq. ft.
3600 W 99th Street, Evergreen Park, IL 60805
MLS# 12793196Listed by: @PROPERTIES CHRISTIE'S INTERNATIONAL REAL ESTATE - New
 $349,000Active3 beds 2 baths1,650 sq. ft.
2928 W 98th Street, Evergreen Park, IL 60805
MLS# 12778428Listed by: NEXTHOME ELITE - New
 $325,000Active3 beds 3 baths1,214 sq. ft.
2829 W 101st Street, Evergreen Park, IL 60805
MLS# 12791160Listed by: CROSSTOWN REALTORS INC 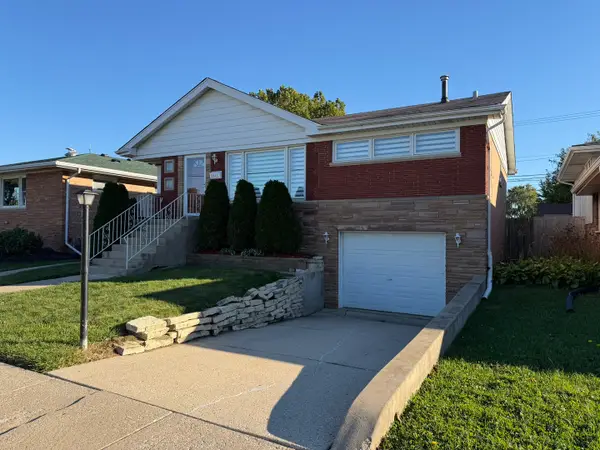 $349,500Active4 beds 2 baths1,610 sq. ft.
2845 W 91st Street, Evergreen Park, IL 60805
MLS# 12788118Listed by: KELLER WILLIAMS PREFERRED RLTY $649,900Pending4 beds 4 baths3,361 sq. ft.
3348 W 99th Street, Evergreen Park, IL 60805
MLS# 12779793Listed by: BERKSHIRE HATHAWAY HOMESERVICES CHICAGO $282,000Active3 beds 1 baths1,109 sq. ft.
2822 W 102nd Place, Evergreen Park, IL 60805
MLS# 12786324Listed by: RE/MAX 10 $349,000Active4 beds 3 baths1,732 sq. ft.
9427 S Saint Louis Avenue, Evergreen Park, IL 60805
MLS# 12786495Listed by: COLDWELL BANKER REALTY


Protect your home and budget from life's surprises with an Assurant Home Warranty, backed by a partner that supports you through every step of homeownership. Explore Plans.
©2026 Century 21 Real Estate LLC. All rights reserved. CENTURY 21®, the CENTURY 21 Logo and C21® are service marks owned by Century 21 Real Estate LLC. Century 21 Real Estate LLC fully supports the principles of the Fair Housing Act and the Equal Opportunity Act. Each office is independently owned and operated. Listing information is deemed reliable but not guaranteed accurate.