
8117 Dawn Road, Fowler, IL 62338
Local realty services provided by:CENTURY 21 Tucker Swanson
8117 Dawn Road,Fowler, IL 62338
$145,000
- 3 Beds
- 1 Baths
- 1,587 sq. ft.
- Single family
- Active
Listed by: bryan johnson
Office: exp realty
MLS#:CA1046109
Source:IL_CAAR
Price summary
- Price:$145,000
- Price per sq. ft.:$91.37
About this home
Featuring an oversized detached garage, fully fenced shaded back yard with a nice deck, 8117 Dawn Rd in Fowler, IL is worth a look. Split foyer layout with 1,057 square feet on the main level with 2 of the 3 bedrooms and 1 full bathroom. The primary bedroom has a bonus sitting/office area for added work or relaxation space. The finished lower level has a 3rd bedroom with egress window, a 26-foot family room with egress window, and a separate 17 by 11 rec room with a bar. Mechanicals have been updated with a new 50-gallon electric water heater in 2023, new central AC unit in 2024, and a gas forced-air furnace. A 28-foot deck overlooks a fully fenced yard shaded by mature trees. The roughly 700 square foot garage has plumbing, a gas heater, and attic storage with pull down stairs. Located 2 miles off I-172, close to East-side Quincy shopping.
Contact an agent
Home facts
- Year built:1976
- Subdivision & Development:None
- Listing ID #:CA1046109
- Added:1 day(s) ago
- Updated:August 29, 2026 at 08:42 PM
Rooms and interior
- Bedrooms:3
- Total bathrooms:1
- Full bathrooms:1
- Kitchen Description:Dishwasher
- Basement:Yes
- Living area:1,587 sq. ft.
Heating and cooling
- Cooling:Central Air
- Heating:Electric Water Heater, Forced Air
- Central air:Yes
Structure and exterior
- Roof:Shingle
- Year built:1976
- Building area:1,587 sq. ft.
- Lot area:0.24 Acres
- Construction Materials:Vinyl Siding
- Exterior Features:Shed(s)
Schools
- High school:Quincy School District #172
Utilities
- Water:Lagoon, Mill Creek
Finances and disclosures
- Price:$145,000
- Price per sq. ft.:$91.37
- Tax amount:$1,984 (2025)
Features and amenities
- Appliances:Dishwasher, Water Softener Owned
- Amenities:Attic Storage, Ceiling Fan(s)
Parking
- Parking description:Detached, Paved
- Garage:Yes
- Garage spaces:2
New listings near 8117 Dawn Road
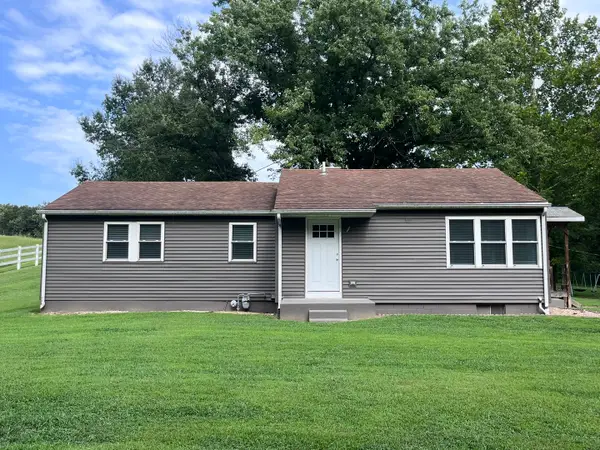 $219,900Pending2 beds 1 baths1,218 sq. ft.
1720 Hugenberg Lane, Fowler, IL 62338
MLS# 12732169Listed by: ZANGER & ASSOCIATES, INC., REALTORS
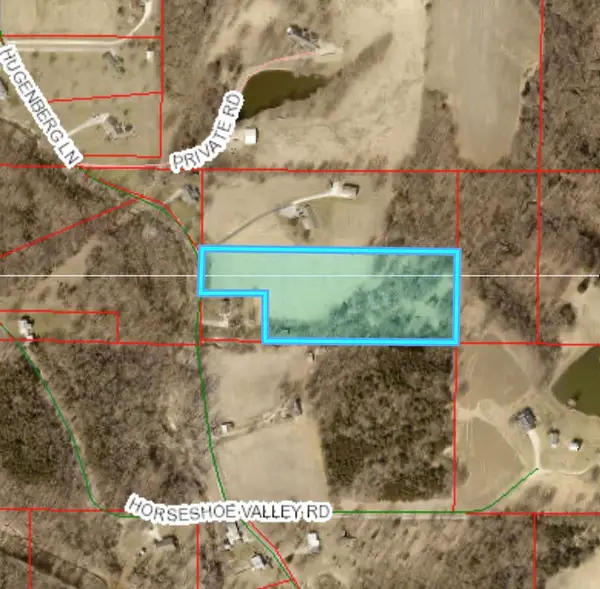 $200,000Active7.06 Acres
1720 Hugenberg Lane, Fowler, IL 62338
MLS# 12732314Listed by: ZANGER & ASSOCIATES, INC., REALTORS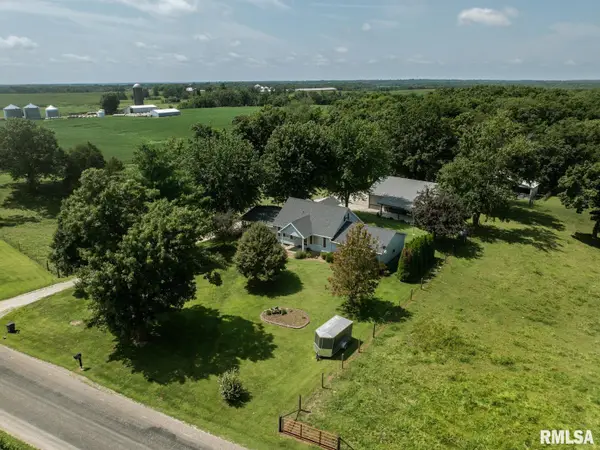 $319,000Active3 beds 2 baths1,850 sq. ft.
1326 N 1363rd Lane, Fowler, IL 62338
MLS# CA1045732Listed by: MAYS LLC REALTORS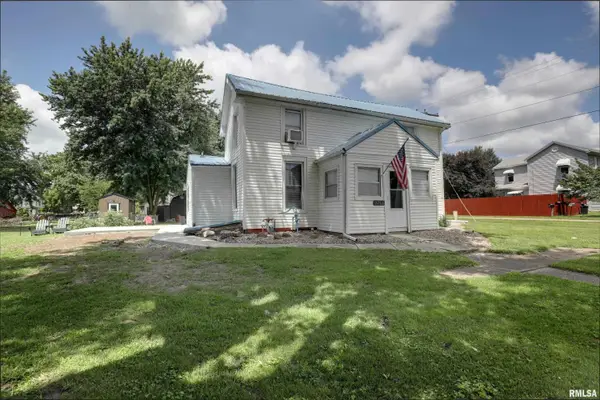 $145,000Pending3 beds 1 baths1,325 sq. ft.
1711 E 1316th Street, Fowler, IL 62338
MLS# CA1044983Listed by: HAPPEL, INC., REALTORS $25,000Active0.3 Acres
1711 E 1324th Lot 4, Fowler, IL 62338
MLS# 12299034Listed by: BOCKENFELD & ASSOCIATES INC., REALTORS


Protect your home and budget from life's surprises with an Assurant Home Warranty, backed by a partner that supports you through every step of homeownership. Explore Plans.
©2026 Century 21 Real Estate LLC. All rights reserved. CENTURY 21®, the CENTURY 21 Logo and C21® are service marks owned by Century 21 Real Estate LLC. Century 21 Real Estate LLC fully supports the principles of the Fair Housing Act and the Equal Opportunity Act. Each office is independently owned and operated. Listing information is deemed reliable but not guaranteed accurate.