1452 Gilmoor Drive, Fowler, IL 62338
Local realty services provided by:CENTURY 21 Broughton Team
1452 Gilmoor Drive,Fowler, IL 62338
$270,000
- 3 Beds
- 3 Baths
- 1,621 sq. ft.
- Single family
- Active
Listed by:
 CENTURY 21 Broughton Team
Office: century 21 broughton team
MLS#:12656506
Source:MLSNI
Price summary
- Price:$270,000
- Price per sq. ft.:$166.56
- Monthly HOA dues:$10.42
About this home
Not just a home, but a lifestyle! Located in scenic Lakeshore Hills subdivision just outside of Quincy, this spacious ranch home built in 2007 offers peaceful country living with all the benefits of a private lake community. Residents enjoy access to fishing, kayaking, paddleboarding, canoeing, a dock and boat ramp, and a wonderful shelter house - all surrounded by beautiful farm fields and natural scenery. This well-designed home features an open layout with plenty of room to spread out, main floor laundry, a split-bedroom floor plan with private primary suite, and a full walkout basement. The lower level offers a huge family room, a half bath with full bath potential, plus a separate office or rec room area. Great storage space can be found throughout the home. The backyard views of trees and open fields create a year-round peaceful setting. Enjoy mornings on the front porch, evenings on the 16x20 composite deck, and summer fun in the 22-foot above-ground pool. Large closets, extra garage space, and a spacious concrete patio/basketball area add even more functionality. HVAC heat pump approximately 5 years old. Water heater new in 2024. Liberty school district. The perfect combination of comfort, recreation, scenic surroundings, and everyday escape! Low annual HOA fee $125. Special annual assessment of $300 for five years 2023-2027., Utility Supplier: Adams Electric...
Contact an agent
Home facts
- Year built:2007
- Listing ID #:12656506
- Updated:July 14, 2026 at 12:45 PM
Rooms and interior
- Bedrooms:3
- Total bathrooms:3
- Full bathrooms:2
- Half bathrooms:1
- Kitchen Description:Disposal, Microwave, Range, Refrigerator
- Basement Description:Finished, Full
- Living area:1,621 sq. ft.
Heating and cooling
- Cooling:Central Air
- Heating:Heat Pump
- Central air:Yes
Structure and exterior
- Roof:Asphalt
- Year built:2007
- Building area:1,621 sq. ft.
- Lot area:0.63 Acres
- Lot Features:Landscaped, Mature Trees
- Architectural Style:Ranch
Schools
- High school:Liberty
- Elementary school:Liberty
Utilities
- Water:Public
Finances and disclosures
- Price:$270,000
- Price per sq. ft.:$166.56
- Tax amount:$4,172 (2024)
Features and amenities
- Amenities:Ceiling Fan(s)
Parking
- Total parking spaces:2
- Parking description:Attached Garage, Garage
- Garage:Yes
- Garage spaces:2
Copyright 2026 Midwest Real Estate Data LLC. All rights reserved. The data relating to real estate for sale on this web site comes in part from the Broker Reciprocity Program of the Midwest Real Estate Data LLC. Listing information is deemed reliable but not guaranteed. MLSNI Member Broker: Barbara K. BroughtonNew listings near 1452 Gilmoor Drive
- New
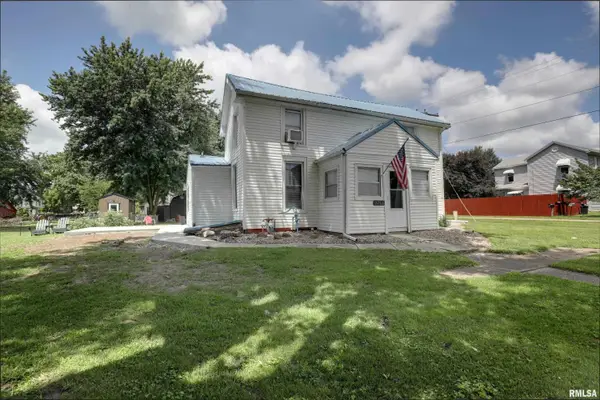 $145,000Active3 beds 1 baths1,325 sq. ft.
1711 E 1316th Street, Fowler, IL 62338
MLS# CA1044983Listed by: HAPPEL, INC., REALTORS 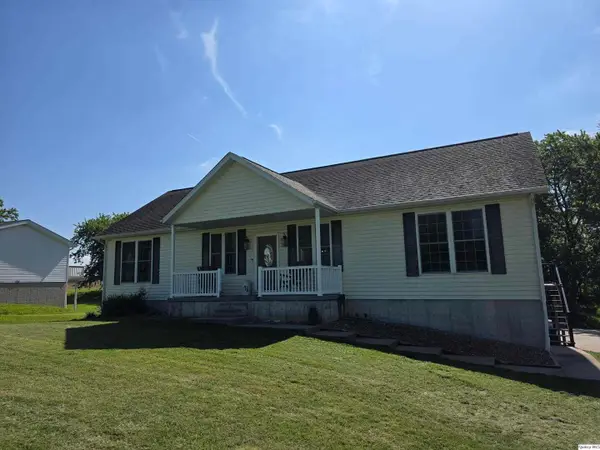
 $270,000Active3 beds 3 baths1,621 sq. ft.
1452 Gilmoor Drive, Fowler, IL 62338
MLS# 12656506Listed by: CENTURY 21 BROUGHTON TEAM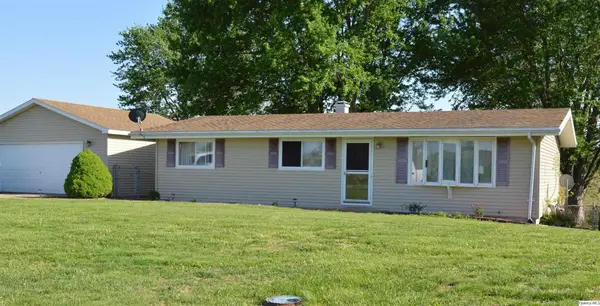 $144,900Pending3 beds 1 baths1,056 sq. ft.
1378 N 1750th Ave, Fowler, IL 62338
MLS# 12627840Listed by: ZANGER & ASSOCIATES, INC., REALTORS $25,000Active0.3 Acres
1711 E 1324th Lot 4, Fowler, IL 62338
MLS# 12299034Listed by: BOCKENFELD & ASSOCIATES INC., REALTORS


Protect your home and budget from life's surprises with an Assurant Home Warranty, backed by a partner that supports you through every step of homeownership. Explore Plans.
©2026 Century 21 Real Estate LLC. All rights reserved. CENTURY 21®, the CENTURY 21 Logo and C21® are service marks owned by Century 21 Real Estate LLC. Century 21 Real Estate LLC fully supports the principles of the Fair Housing Act and the Equal Opportunity Act. Each office is independently owned and operated. Listing information is deemed reliable but not guaranteed accurate.