1481 North Street, Fowler, IL 62338
Local realty services provided by:CENTURY 21 Tucker Swanson
1481 North Street,Fowler, IL 62338
$298,000
- 4 Beds
- 4 Baths
- 3,324 sq. ft.
- Single family
- Active
Listed by: misty dowling
Office: gem city real estate group
MLS#:CA1045237
Source:IL_CAAR
Price summary
- Price:$298,000
- Price per sq. ft.:$159.02
About this home
Country Living with Convenience! Escape to the peace and privacy of the countryside while staying just 12 minutes from Quincy in the highly desirable Liberty School District! Situated on just under 2 acres, this spacious home offers the perfect blend of comfort, functionality, and scenic views. 4 Bedrooms 3.5 Bathrooms Spacious walkout basement Large attached 2-car garage Double Lot! Expansive deck overlooking the countryside Lower patio perfect for relaxing or entertaining Beautiful rural setting with plenty of room to enjoy the outdoors Imagine starting your mornings with coffee on the deck and ending your evenings watching breathtaking country sunsets from your patio. Bonus: The seller is offering a $2,500 flooring allowance with an acceptable offer to help replace the carpet and make this home your own! If you've been searching for the perfect balance of country living and city convenience, this property is one you won't want to miss. Schedule your private showing today! Contingent to sellers finding suitable housing x2...
Contact an agent
Home facts
- Year built:1996
- Listing ID #:CA1045237
- Added:6 day(s) ago
- Updated:July 26, 2026 at 04:08 PM
Rooms and interior
- Bedrooms:4
- Total bathrooms:4
- Full bathrooms:3
- Half bathrooms:1
- Basement:Yes
- Basement Description:Finished, Walk-Out Access
- Living area:3,324 sq. ft.
Heating and cooling
- Cooling:Central Air
- Central air:Yes
Structure and exterior
- Roof:Shingle
- Year built:1996
- Building area:3,324 sq. ft.
- Lot area:1.84 Acres
- Construction Materials:Brick
Schools
- High school:Liberty
Finances and disclosures
- Price:$298,000
- Price per sq. ft.:$159.02
- Tax amount:$4,645 (2025)
Parking
- Parking description:Attached
- Garage:Yes
- Garage spaces:2
New listings near 1481 North Street
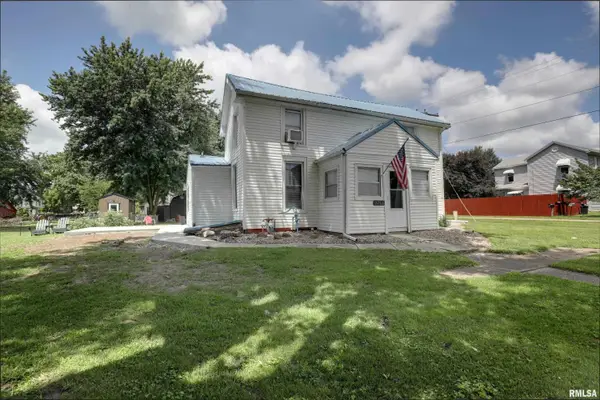 $145,000Pending3 beds 1 baths1,325 sq. ft.
1711 E 1316th Street, Fowler, IL 62338
MLS# CA1044983Listed by: HAPPEL, INC., REALTORS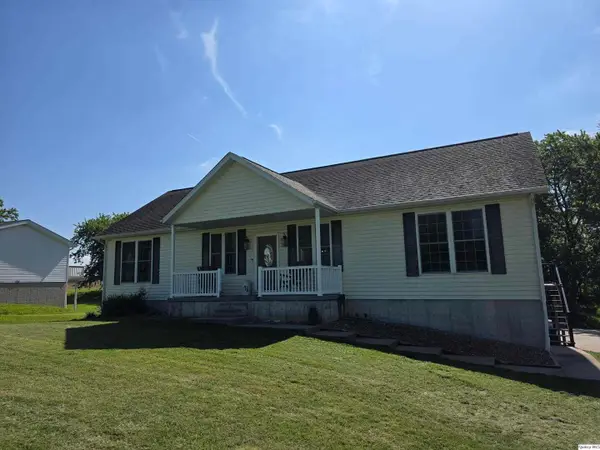
 $270,000Active3 beds 3 baths1,621 sq. ft.
1452 Gilmoor Drive, Fowler, IL 62338
MLS# 12656506Listed by: CENTURY 21 BROUGHTON TEAM
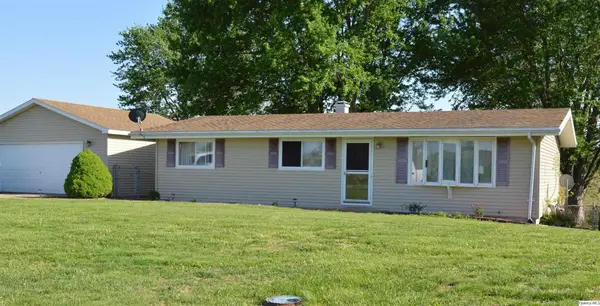 $144,900Pending3 beds 1 baths1,056 sq. ft.
1378 N 1750th Ave, Fowler, IL 62338
MLS# 12627840Listed by: ZANGER & ASSOCIATES, INC., REALTORS $25,000Active0.3 Acres
1711 E 1324th Lot 4, Fowler, IL 62338
MLS# 12299034Listed by: BOCKENFELD & ASSOCIATES INC., REALTORS


Protect your home and budget from life's surprises with an Assurant Home Warranty, backed by a partner that supports you through every step of homeownership. Explore Plans.
©2026 Century 21 Real Estate LLC. All rights reserved. CENTURY 21®, the CENTURY 21 Logo and C21® are service marks owned by Century 21 Real Estate LLC. Century 21 Real Estate LLC fully supports the principles of the Fair Housing Act and the Equal Opportunity Act. Each office is independently owned and operated. Listing information is deemed reliable but not guaranteed accurate.