
214 Millard Avenue, Fox River Grove, IL 60021
Local realty services provided by:CENTURY 21 Affiliated
214 Millard Avenue,Fox River Grove, IL 60021
$475,000
- 5 Beds
- 4 Baths
- 2,175 sq. ft.
- Single family
- Active
Listed by: brenna noble, william versgrove
Office: keller williams inspire
MLS#:12715868
Source:MLSNI
Price summary
- Price:$475,000
- Price per sq. ft.:$218.39
About this home
Charming curb appeal and way more than meets the eye! Welcome to a truly one-of-a-kind home in the heart of Fox River Grove. You will settle in instantly in this comfortable home and among this close-knit community. Thoughtfully designed with custom details throughout, this distinctive home offers character and quality that simply can't be replicated. Featuring 5 bedrooms, 3 1/2 bathrooms, 2 laundry rooms and a huge basement - you'll find there is plenty of room for everyone to enjoy. Situated on a double lot, close to Algonquin Rd. School, the Metra and Fox River, this is your perfect new home. Primary living can be done on one level with the huge plus of 2 additional bedrooms (each with their own full bathroom!) and 2nd laundry upstairs. A hobbyist's dream - this home features two 2-car garages, one is oversized, heated and has its own driveway - room for your toys, storage or a great workshop! The large TREX deck and double lot means the possibilities are endless in this back yard. 2 woodburning fireplaces, brand new roof 2026. Whether you're entertaining guests, relaxing at home, or exploring this area has so much to offer, this property provides a lifestyle that's as exceptional as the home itself. If you've been searching for a residence with custom design, enduring quality, and a location that truly feels like home, this is the opportunity you've been waiting for. A must-see to truly appreciate all it has to offer! You'll have to see this one in person to truly appreciate all of the space and potential!...
Contact an agent
Home facts
- Year built:1955
- Listing ID #:12715868
- Updated:September 14, 2026 at 11:13 AM
Rooms and interior
- Bedrooms:5
- Total bathrooms:4
- Full bathrooms:3
- Half bathrooms:1
- Rooms Total:8
- Dining Description:Combined With Living Room
- Kitchen Description:Dishwasher, Microwave, Range, Refrigerator, Stainless Steel Appliance(s)
- Basement Description:Full, Partially Finished
- Living area:2,175 sq. ft.
Heating and cooling
- Cooling:Central Air
- Heating:Baseboard, Forced Air, Natural Gas, Steam
- Central air:Yes
Structure and exterior
- Roof:Asphalt
- Year built:1955
- Building area:2,175 sq. ft.
- Foundation Description:Concrete Perimeter
- Levels:2 Story
Schools
- High school:Cary-Grove Community High School
Utilities
- Water:Public
- Sewer:Public Sewer
Finances and disclosures
- Price:$475,000
- Price per sq. ft.:$218.39
- Tax amount:$10,785 (2025)
Features and amenities
- Laundry features:Dryer, Washer
- Amenities:CO Detectors, Ceiling Fan(s), TV-Cable, Water-Softener Owned
Parking
- Total parking spaces:4
- Parking description:Asphalt, Attached Garage, Garage
- Garage:Yes
- Garage spaces:4
 Copyright 2026 Midwest Real Estate Data LLC. All rights reserved. The data relating to real estate for sale on this web site comes in part from the Broker Reciprocity Program of the Midwest Real Estate Data LLC. Listing information is deemed reliable but not guaranteed. MLSNI Member Broker: David Try
New listings near 214 Millard Avenue
- New
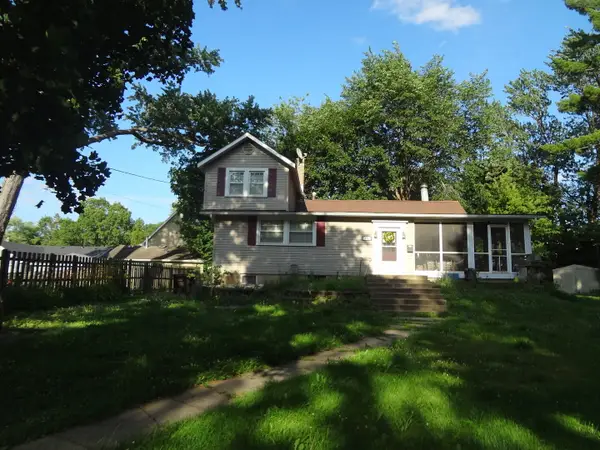 $249,000Active3 beds 2 baths
111 Millard Avenue, Fox River Grove, IL 60021
MLS# 12758243Listed by: GLOBAL RUBEN'S TEAM REALTY - New
 $229,900Active2 beds 2 baths1,119 sq. ft.
800 S River Road, Fox River Grove, IL 60021
MLS# 12757982Listed by: KELLER WILLIAMS SUCCESS REALTY  $125,000Pending2 beds 1 baths936 sq. ft.
912 Johnson Street, Fox River Grove, IL 60021
MLS# 12752065Listed by: KELLER WILLIAMS SUCCESS REALTY- New
 $485,000Active5 beds 2 baths2,494 sq. ft.
213 Liberty Avenue, Fox River Grove, IL 60021
MLS# 12749527Listed by: PRELLO REALTY 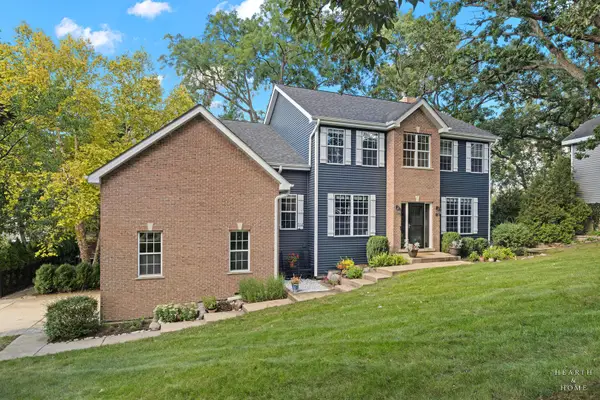 $619,900Active4 beds 3 baths3,670 sq. ft.
399 Asbury Avenue, Fox River Grove, IL 60021
MLS# 12750228Listed by: KELLER WILLIAMS SUCCESS REALTY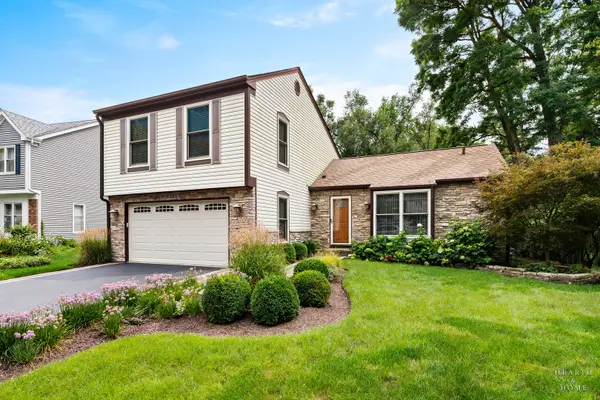 $499,900Active4 beds 3 baths2,164 sq. ft.
400 Old Hunt Road, Fox River Grove, IL 60021
MLS# 12747247Listed by: KELLER WILLIAMS SUCCESS REALTY $360,000Pending3 beds 3 baths1,824 sq. ft.
608 Thackeray Lane, Fox River Grove, IL 60021
MLS# 12742364Listed by: COLDWELL BANKER REAL ESTATE GROUP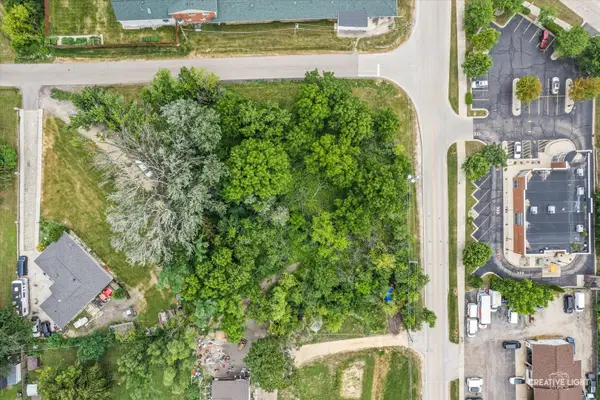 $70,000Active1.03 Acres
1000 South Road, Fox River Grove, IL 60021
MLS# 12717767Listed by: INSPIRE REALTY GROUP LLC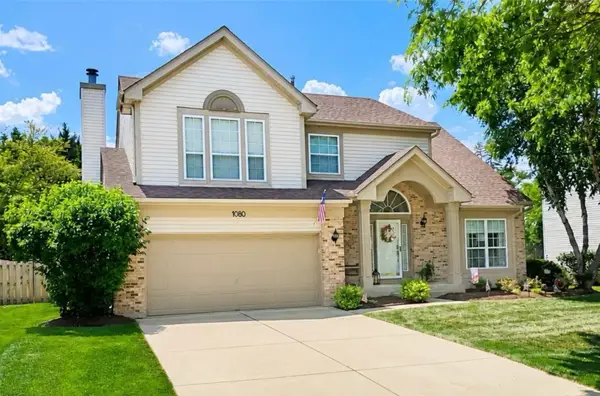 $525,000Pending4 beds 3 baths2,287 sq. ft.
1080 Victoria Drive, Fox River Grove, IL 60021
MLS# 12698841Listed by: COLDWELL BANKER REALTY


Protect your home and budget from life's surprises with an Assurant Home Warranty, backed by a partner that supports you through every step of homeownership. Explore Plans.
©2026 Century 21 Real Estate LLC. All rights reserved. CENTURY 21®, the CENTURY 21 Logo and C21® are service marks owned by Century 21 Real Estate LLC. Century 21 Real Estate LLC fully supports the principles of the Fair Housing Act and the Equal Opportunity Act. Each office is independently owned and operated. Listing information is deemed reliable but not guaranteed accurate.