
2727 Elder Lane, Franklin Park, IL 60131
Local realty services provided by:CENTURY 21 Broughton Team
Listed by: lukasz kristen
Office: onpointe real estate
MLS#:12755335
Source:MLSNI
Price summary
- Price:$484,700
- Price per sq. ft.:$320.15
About this home
Buyer's financing blew up a week before closing. Appraisal & Village Inspection all AOK. Refined Elegance, Exceptional Detail & Unmatched Outdoor Living in Franklin Park! This striking corner-property residence offers a sophisticated blend of modern style, thoughtful design, and functional upgrades, all just minutes from O'Hare International Airport. From the impressive front entry to the meticulously designed interior, every space reflects careful attention to detail and quality craftsmanship. The heart of the home is the beautifully appointed kitchen, featuring heated flooring, modern finishes, and a stove with both gas and electric connections. Seamlessly adjacent to the kitchen is an extraordinary multi-tiered, covered 23' x 14' deck designed for year-round entertaining and relaxation. The private, fenced and secluded yard creates an intimate outdoor retreat complete with a built-in BBQ, hot tub/Jacuzzi, wood-burning fireplace, fire table, paver patio, and children's playground-an exceptional combination of amenities rarely found in one property. A coveted second-floor primary suite offers a true private sanctuary, with multiple closets and a luxurious spa-inspired bathroom featuring heated floors, a trifecta shower jets, heated towel rack, elegant boutique-style tilework, and built-in niches. Step outside to the primary suite's private rooftop balcony, creating an additional space to enjoy your morning coffee or unwind at the end of the day. Additional highlights include an oversized 2.5-car garage door and numerous modern functional upgrades. Major improvements include a new copper water service installed in 2025 and a tear-off roof completed in 2020. Situated on a desirable corner lot in a convenient Franklin Park location with easy access to O'Hare, transportation, shopping, dining, and major roadways. A distinctive home offering refined interiors, exceptional outdoor living, and a level of detail that must be experienced in person....
Contact an agent
Home facts
- Year built:1940
- Listing ID #:12755335
- Updated:October 25, 2026 at 11:22 AM
Rooms and interior
- Bedrooms:3
- Total bathrooms:2
- Full bathrooms:2
- Rooms Total:8
- Dining Description:Separate Dining Room
- Kitchen Description:Dishwasher, Microwave, Range, Refrigerator
- Basement Description:Finished, Full
- Living area:1,514 sq. ft.
Heating and cooling
- Cooling:Central Air, Window Unit(s)
- Heating:Forced Air, Gas
- Central air:Yes
Structure and exterior
- Roof:Asphalt
- Year built:1940
- Building area:1,514 sq. ft.
- Exterior Features:Outdoor Grill, Roof Deck
- Levels:1.5 Story
Utilities
- Water:Lake Michigan
- Sewer:Public Sewer
Finances and disclosures
- Price:$484,700
- Price per sq. ft.:$320.15
- Tax amount:$8,819 (2025)
Features and amenities
- Laundry features:Dryer, Washer
Parking
- Total parking spaces:2
- Parking description:Attached Garage, Concrete, Garage
- Garage:Yes
- Garage spaces:2.5
 Copyright 2026 Midwest Real Estate Data LLC. All rights reserved. The data relating to real estate for sale on this web site comes in part from the Broker Reciprocity Program of the Midwest Real Estate Data LLC. Listing information is deemed reliable but not guaranteed. MLSNI Member Broker: Barbara K. Broughton
New listings near 2727 Elder Lane
- New
 $304,900Active2 beds 1 baths893 sq. ft.
9617 Richard Avenue, Franklin Park, IL 60131
MLS# 12793059Listed by: NORTHLAKE REALTORS - New
 $392,900Active3 beds 3 baths1,146 sq. ft.
3441 Emerson Street, Franklin Park, IL 60131
MLS# 12792645Listed by: BAIRD & WARNER - New
 $434,900Active5 beds 2 baths2,157 sq. ft.
3241 Rose Street, Franklin Park, IL 60131
MLS# 12791403Listed by: KALE REALTY - Open Sun, 12 to 2pmNew
 $369,000Active2 beds 2 baths1,416 sq. ft.
9522 Davis Street, Franklin Park, IL 60131
MLS# 12780288Listed by: HOMETRADE REALTY LLC - New
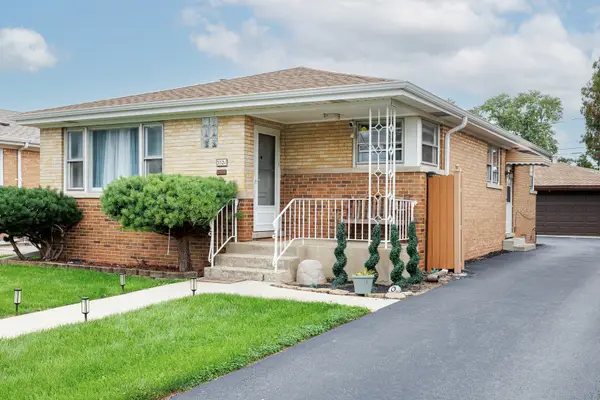 $430,000Active3 beds 2 baths1,259 sq. ft.
3521 Sarah Street, Franklin Park, IL 60131
MLS# 12787240Listed by: CHICAGOLAND BROKERS, INC. - New
 $374,000Active3 beds 2 baths1,600 sq. ft.
9670 Franklin Avenue #513, Franklin Park, IL 60131
MLS# 12786227Listed by: HOMERIVER ILLINOIS LLC - Open Sun, 11am to 1pm
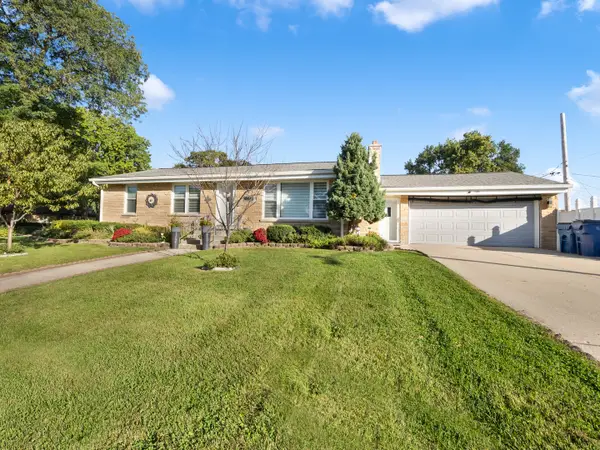 $450,000Active5 beds 3 baths1,311 sq. ft.
10050 Westmanor Drive, Franklin Park, IL 60131
MLS# 12784086Listed by: COMPASS 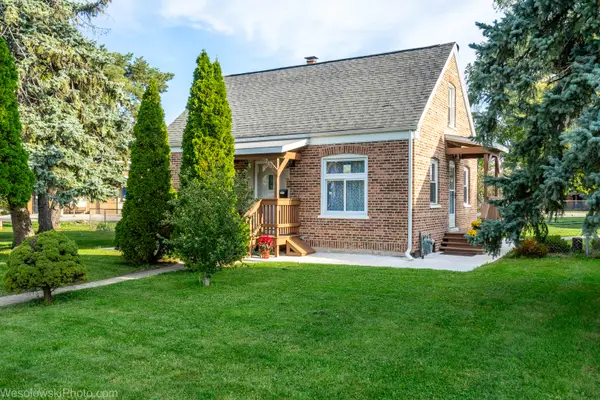 $420,000Active3 beds 3 baths1,913 sq. ft.
2807 Elder Lane, Franklin Park, IL 60131
MLS# 12782767Listed by: ARHOME REALTY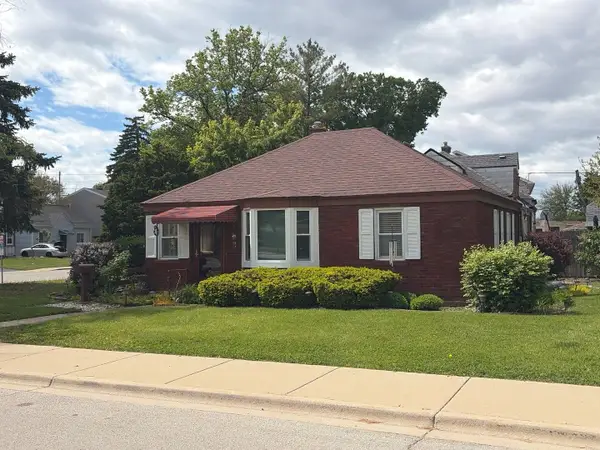 $249,000Active2 beds 1 baths850 sq. ft.
2711 Westbrook Drive, Franklin Park, IL 60131
MLS# 12783217Listed by: HOMESMART CONNECT LLC $425,000Active4 beds 3 baths1,792 sq. ft.
2910 Maple Street, Franklin Park, IL 60131
MLS# 12782475Listed by: RCI REAL ESTATE GROUP


Protect your home and budget from life's surprises with an Assurant Home Warranty, backed by a partner that supports you through every step of homeownership. Explore Plans.
©2026 Century 21 Real Estate LLC. All rights reserved. CENTURY 21®, the CENTURY 21 Logo and C21® are service marks owned by Century 21 Real Estate LLC. Century 21 Real Estate LLC fully supports the principles of the Fair Housing Act and the Equal Opportunity Act. Each office is independently owned and operated. Listing information is deemed reliable but not guaranteed accurate.