
9510 Davis Street, Franklin Park, IL 60131
Local realty services provided by:CENTURY 21 Broughton Team
9510 Davis Street,Franklin Park, IL 60131
$450,000
- 4 Beds
- 2 Baths
- - sq. ft.
- Single family
- Sold
Listed by: mario fierro
Office: fierro legacy realty inc
MLS#:12754288
Source:MLSNI
Sorry, we are unable to map this address
Price summary
- Price:$450,000
About this home
Beautifully maintained and spacious two-story, 4-bedroom move-in-ready home! This updated property features an updated kitchen with stainless steel appliances, an updated bathroom, and a separate formal dining room. Gorgeous hardwood floors flow throughout the first and second levels. Recent improvements include a new roof on both the home and garage, replaced this summer, new gutters, a new downstairs A/C unit, and an updated water heater. The home features two separate HVAC systems, providing added comfort and efficiency. New LED lighting has also been installed throughout every bedroom and hallway. The full finished basement offers additional living and entertaining space, complete with a bar, and generously sized laundry room. Additional highlights include a gated side driveway, wood deck, fenced yard, and low-maintenance exterior. Located within Schiller Park School District 81, serving Kennedy Elementary School, Washington Elementary School, and Lincoln Middle School. Excellent location for commuters! Conveniently located near the Franklin Park Metra station and the Metra station at Belmont Avenue, with easy access to I-290 and I-294, I 90/94 and close to O'Hare International Airport. Schools, public transportation, shopping, and major transportation routes are all within easy reach. A spacious, beautifully maintained home with extensive recent improvements in a convenient location-just move in and enjoy!...
Contact an agent
Home facts
- Year built:1949
- Listing ID #:12754288
- Updated:October 25, 2026 at 07:40 AM
Rooms and interior
- Bedrooms:4
- Total bathrooms:2
- Full bathrooms:2
- Rooms Total:10
- Dining Description:Separate Dining Room
- Kitchen Description:Dishwasher, Range, Refrigerator
- Basement Description:Finished, Full
Heating and cooling
- Cooling:Central Air
- Heating:Forced Air, Gas
- Central air:Yes
Structure and exterior
- Roof:Asphalt
- Year built:1949
- Foundation Description:Concrete Perimeter
- Levels:2 Story
Utilities
- Water:Lake Michigan
- Sewer:Public Sewer
Finances and disclosures
- Price:$450,000
- Tax amount:$7,003 (2024)
Features and amenities
- Laundry features:Dryer, Washer
Parking
- Total parking spaces:1
- Parking description:Concrete, Detached Garage, Garage
- Garage:Yes
- Garage spaces:1
 Copyright 2026 Midwest Real Estate Data LLC. All rights reserved. The data relating to real estate for sale on this web site comes in part from the Broker Reciprocity Program of the Midwest Real Estate Data LLC. Listing information is deemed reliable but not guaranteed. MLSNI Member Broker: Barbara K. Broughton
New listings near 9510 Davis Street
- New
 $304,900Active2 beds 1 baths893 sq. ft.
9617 Richard Avenue, Franklin Park, IL 60131
MLS# 12793059Listed by: NORTHLAKE REALTORS - New
 $392,900Active3 beds 3 baths1,146 sq. ft.
3441 Emerson Street, Franklin Park, IL 60131
MLS# 12792645Listed by: BAIRD & WARNER - New
 $434,900Active5 beds 2 baths2,157 sq. ft.
3241 Rose Street, Franklin Park, IL 60131
MLS# 12791403Listed by: KALE REALTY - Open Sun, 12 to 2pmNew
 $369,000Active2 beds 2 baths1,416 sq. ft.
9522 Davis Street, Franklin Park, IL 60131
MLS# 12780288Listed by: HOMETRADE REALTY LLC - New
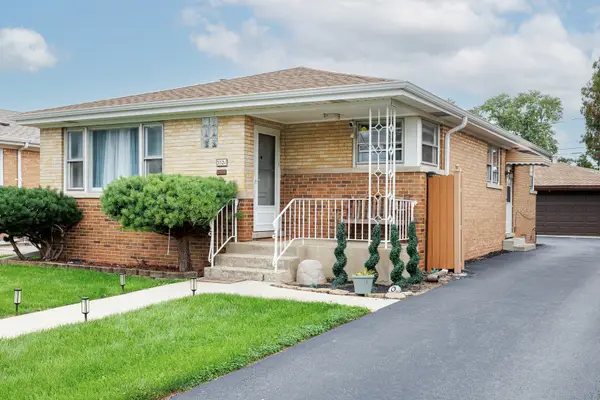 $430,000Active3 beds 2 baths1,259 sq. ft.
3521 Sarah Street, Franklin Park, IL 60131
MLS# 12787240Listed by: CHICAGOLAND BROKERS, INC. - New
 $374,000Active3 beds 2 baths1,600 sq. ft.
9670 Franklin Avenue #513, Franklin Park, IL 60131
MLS# 12786227Listed by: HOMERIVER ILLINOIS LLC - Open Sun, 11am to 1pm
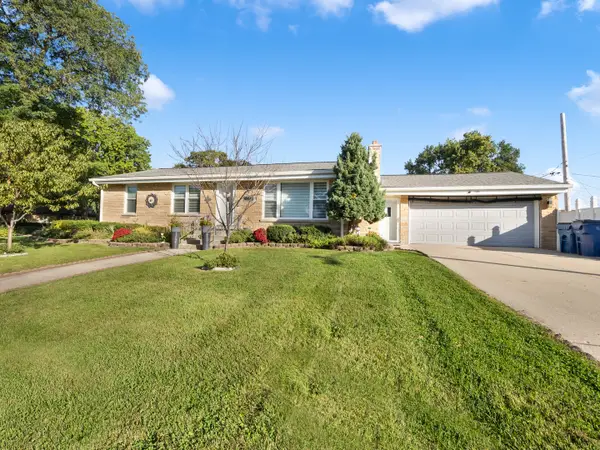 $450,000Active5 beds 3 baths1,311 sq. ft.
10050 Westmanor Drive, Franklin Park, IL 60131
MLS# 12784086Listed by: COMPASS 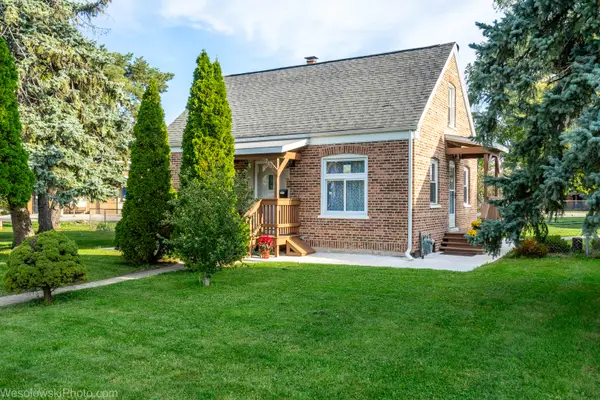 $420,000Active3 beds 3 baths1,913 sq. ft.
2807 Elder Lane, Franklin Park, IL 60131
MLS# 12782767Listed by: ARHOME REALTY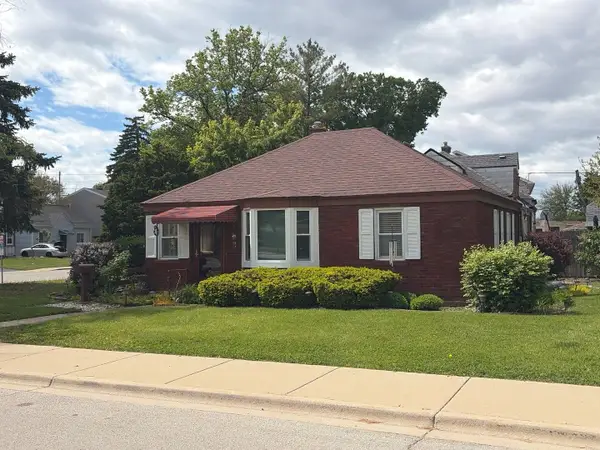 $249,000Active2 beds 1 baths850 sq. ft.
2711 Westbrook Drive, Franklin Park, IL 60131
MLS# 12783217Listed by: HOMESMART CONNECT LLC $425,000Active4 beds 3 baths1,792 sq. ft.
2910 Maple Street, Franklin Park, IL 60131
MLS# 12782475Listed by: RCI REAL ESTATE GROUP


Protect your home and budget from life's surprises with an Assurant Home Warranty, backed by a partner that supports you through every step of homeownership. Explore Plans.
©2026 Century 21 Real Estate LLC. All rights reserved. CENTURY 21®, the CENTURY 21 Logo and C21® are service marks owned by Century 21 Real Estate LLC. Century 21 Real Estate LLC fully supports the principles of the Fair Housing Act and the Equal Opportunity Act. Each office is independently owned and operated. Listing information is deemed reliable but not guaranteed accurate.