1474 S Carroll Avenue, Freeport, IL 61032
Local realty services provided by:CENTURY 21 Affiliated
1474 S Carroll Avenue,Freeport, IL 61032
$143,500
- 2 Beds
- 3 Baths
- 1,268 sq. ft.
- Single family
- Active
Listed by: thomas zarembski, laura zarembski
Office: gambino realtors
MLS#:202605323
Source:IL_RAAR
Price summary
- Price:$143,500
- Price per sq. ft.:$113.17
About this home
Beautiful ranch home on a corner lot! Everything is done so just move in and enjoy! The home features two bedrooms and two full and a half bathrooms including a main level laundry/bath with an accessible shower. There are many updates throughout the home including new flooring in kitchen, living/dining room, and bathrooms; new sinks, toilets and lighting fixtures. Fenced area in the large yard. Also has a large 4-season room that has a wood burning stove offering many uses for the new home owners!
Contact an agent
Home facts
- Listing ID #:202605323
- Added:1 day(s) ago
- Updated:August 26, 2026 at 12:53 AM
Rooms and interior
- Bedrooms:2
- Total bathrooms:3
- Full bathrooms:2
- Half bathrooms:1
- Kitchen Description:Electric Range, Microwave, Refrigerator, Stove/Cooktop
- Bedroom Description:Master Bedroom On Main Level
- Basement Description:Full
- Living area:1,268 sq. ft.
Heating and cooling
- Cooling:Central Air
- Heating:Forced Air, Natural Gas
- Central air:Yes
Structure and exterior
- Roof:Shingle
- Building area:1,268 sq. ft.
- Lot area:0.19 Acres
- Architectural Style:Ranch
- Construction Materials:Siding
- Exterior Features:Garden Shed
Schools
- High school:Freeport High
- Middle school:Freeport Jr High
- Elementary school:Blackhawk Elementary
Utilities
- Water:City/Community
- Sewer:City/Community
Finances and disclosures
- Price:$143,500
- Price per sq. ft.:$113.17
Features and amenities
- Appliances:Microwave, Refrigerator, Stove/Cooktop, Washer, Water Softener Rented
- Laundry features:Dryer, Washer
- Amenities:Garden Shed, Gas Water Heater
Parking
- Garage spaces:1.5
New listings near 1474 S Carroll Avenue
- New
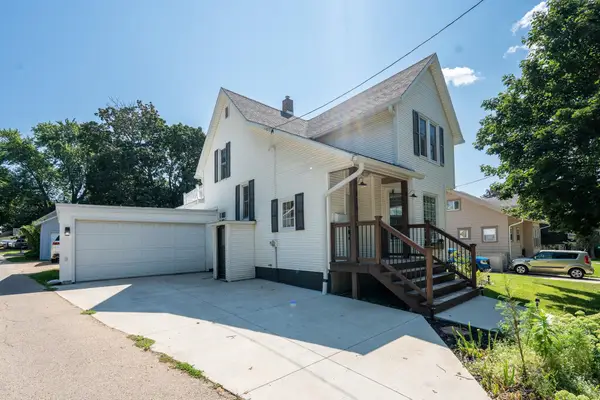 $140,000Active3 beds 2 baths1,579 sq. ft.
419 S Saxby Street, FREEPORT, IL 61032
MLS# 202605352Listed by: RE/MAX UNITES - New
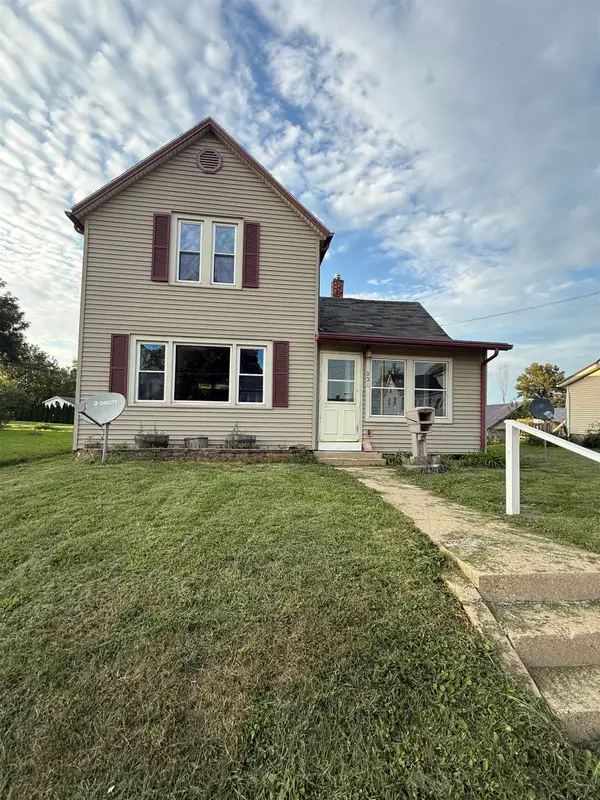
 $120,000Active3 beds 1 baths1,258 sq. ft.
934 E Garden Street, FREEPORT, IL 61032
MLS# 202605354Listed by: CENTURY 21 AFFILIATED - New
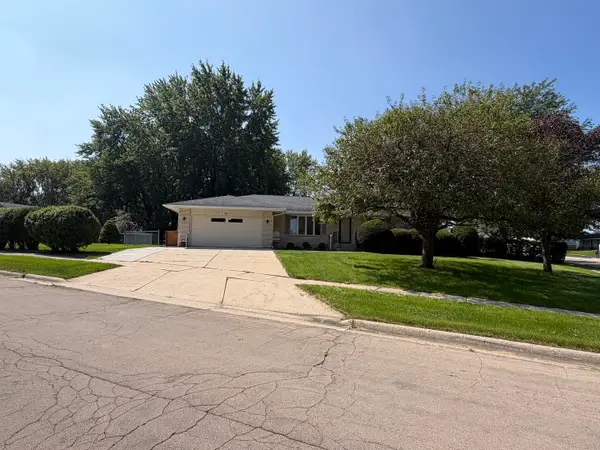 $235,000Active3 beds 2 baths2,170 sq. ft.
802 S Canterbury Drive, Freeport, IL 61032
MLS# 12715089Listed by: NEXTHOME FIRST CLASS
- New
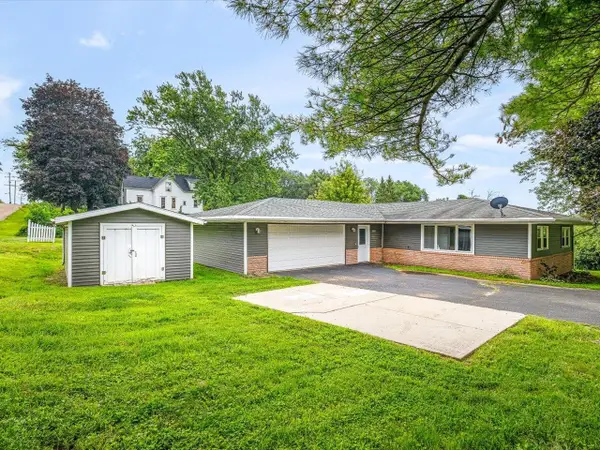 $130,000Active3 beds 1 baths1,296 sq. ft.
1905 S Walnut Road, FREEPORT, IL 61032
MLS# 202605329Listed by: KELLER WILLIAMS REALTY SIGNATURE - New
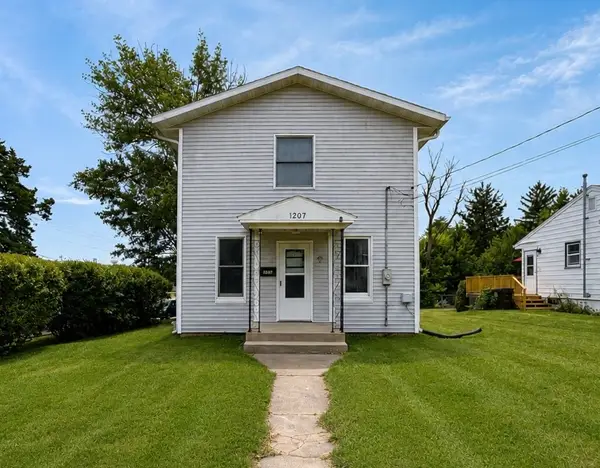 $148,000Active4 beds 2 baths1,554 sq. ft.
1207 W American Street, Freeport, IL 61032
MLS# 12720282Listed by: EPIQUE REALTY INC - New
 $168,000Active2 beds 3 baths1,453 sq. ft.
801 Quail Ridge Drive, FREEPORT, IL 61032
MLS# 202605281Listed by: RE/MAX OF ROCK VALLEY  $138,000Pending3 beds 2 baths1,541 sq. ft.
1026 W Douglas Street, Freeport, IL 61032
MLS# 12738989Listed by: NEXTHOME FIRST CLASS- New
 $225,000Active4 beds 4 baths
903-905 S Park Boulevard, Freeport, IL 61032
MLS# 12729383Listed by: NEXTHOME FIRST CLASS 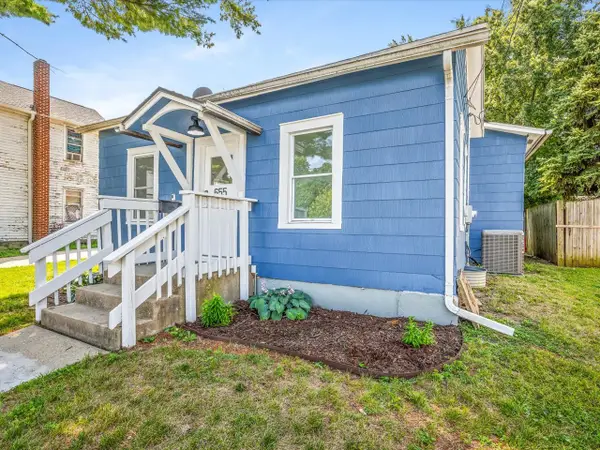 $99,900Pending2 beds 1 baths898 sq. ft.
655 W Clark Street, Freeport, IL 61032
MLS# 12736811Listed by: KELLER WILLIAMS REALTY SIGNATURE


Protect your home and budget from life's surprises with an Assurant Home Warranty, backed by a partner that supports you through every step of homeownership. Explore Plans.
©2026 Century 21 Real Estate LLC. All rights reserved. CENTURY 21®, the CENTURY 21 Logo and C21® are service marks owned by Century 21 Real Estate LLC. Century 21 Real Estate LLC fully supports the principles of the Fair Housing Act and the Equal Opportunity Act. Each office is independently owned and operated. Listing information is deemed reliable but not guaranteed accurate.