
1559 W Demeter Drive, Freeport, IL 61032
Local realty services provided by:CENTURY 21 Affiliated
1559 W Demeter Drive,Freeport, IL 61032
$254,900
- 3 Beds
- 3 Baths
- 3,485 sq. ft.
- Single family
- Pending
Listed by: emily gahm, lana erickson
Office: exp realty
MLS#:202604331
Source:IL_RAAR
Price summary
- Price:$254,900
- Price per sq. ft.:$73.14
About this home
Wake up to birdsong and creek views in this private 3-bedroom, 2.5-bath retreat, tucked against Krape Park and the banks of Yellow Creek. Set on just over an acre, this Freeport gem was made for slowing down — sip your morning coffee in the three-season room or out on the brand-new composite deck, then unwind by the fire pit as the sun sets over the trees. Inside, a fully finished basement unlocks endless possibility: a hobby room for your next project, plus a bonus room ready to become the home office, gym, or storage space you've been dreaming of. Curl up by the wood-burning fireplace downstairs on chilly nights, or flip the switch on the gas fireplace upstairs for instant warmth. A 2-stall attached garage and an industrial membrane roof still under warranty mean the big-ticket updates are already done — all that's left is for you to move in. Quiet, private, and impossible to replicate this close to the park: this is the oasis you've been searching for. Don't wait or you might miss your opportunity to make this house your next home sweet home!...
Contact an agent
Home facts
- Listing ID #:202604331
- Added:58 day(s) ago
- Updated:September 13, 2026 at 11:49 AM
Rooms and interior
- Bedrooms:3
- Total bathrooms:3
- Full bathrooms:2
- Half bathrooms:1
- Dining Description:On Main Level
- Kitchen Description:Dishwasher, Gas Range, Refrigerator, Stove/Cooktop
- Bedroom Description:Master Bedroom On Upper Level
- Basement Description:Full
- Living area:3,485 sq. ft.
Heating and cooling
- Cooling:Central Air
- Heating:Natural Gas
- Central air:Yes
Structure and exterior
- Building area:3,485 sq. ft.
- Lot area:1.1 Acres
- Levels:2 Story
Schools
- High school:Freeport High
- Middle school:Freeport Jr High
- Elementary school:Freeport
Utilities
- Water:City/Community
- Sewer:Septic
Finances and disclosures
- Price:$254,900
- Price per sq. ft.:$73.14
Features and amenities
- Appliances:Dishwasher, Refrigerator, Stove/Cooktop
- Amenities:Gas Water Heater, Security System, Skylight(S)
Parking
- Garage spaces:2
New listings near 1559 W Demeter Drive
- New
 $61,441Active3 beds 1 baths672 sq. ft.
1441 S High Avenue, FREEPORT, IL 61032
MLS# 202605795Listed by: WINGERT REAL ESTATE LLC - New
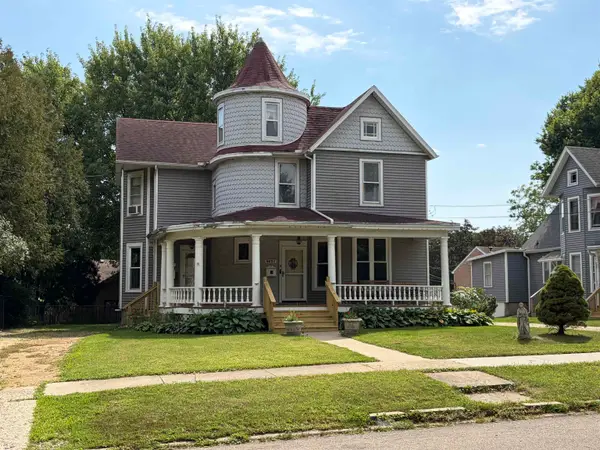 $169,843Active-- beds -- baths2,400 sq. ft.
843 W Lincoln, FREEPORT, IL 61032
MLS# 202605793Listed by: WINGERT REAL ESTATE LLC - New
 $149,849Active-- beds -- baths1,539 sq. ft.
849 1/2 Lincoln, FREEPORT, IL 61032
MLS# 202605794Listed by: WINGERT REAL ESTATE LLC - New
 $138,000Active4 beds 2 baths2,094 sq. ft.
422 S Park Boulevard, Freeport, IL 61032
MLS# 12734214Listed by: NEXTHOME FIRST CLASS
- New
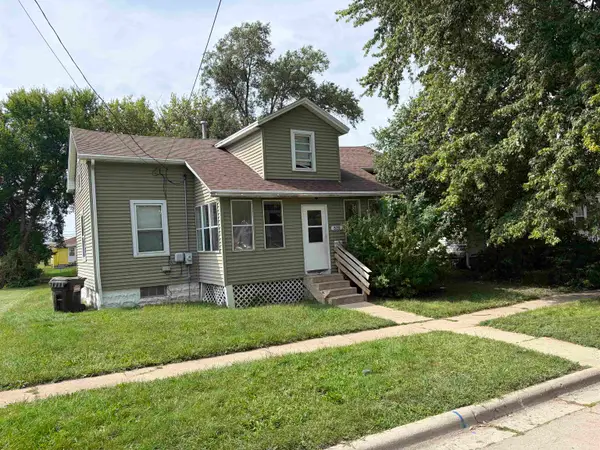 $69,526Active3 beds 1 baths2,160 sq. ft.
526 N Hunt Avenue, FREEPORT, IL 61032
MLS# 202605760Listed by: WINGERT REAL ESTATE LLC - New
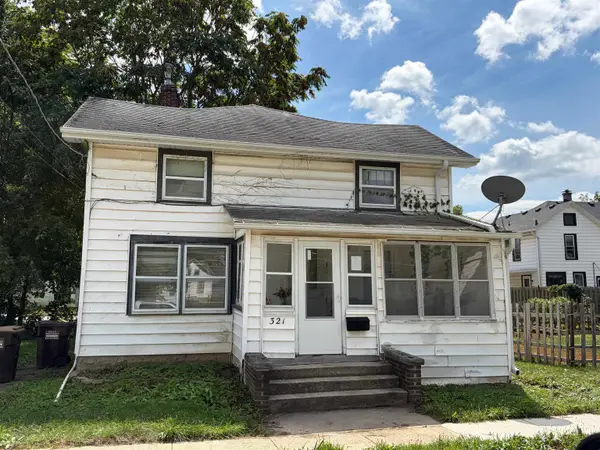 $48,321Active3 beds 2 baths1,336 sq. ft.
321 W Carpenter, FREEPORT, IL 61032
MLS# 202605763Listed by: WINGERT REAL ESTATE LLC - New
 $200,000Active5 beds 2 baths3,028 sq. ft.
1227 W Stephenson Street, Freeport, IL 61032
MLS# 12753376Listed by: RE/MAX UNITES - New
 $80,000Active3 beds 1 baths1,709 sq. ft.
714 S Walnut Avenue, FREEPORT, IL 61032
MLS# 202605731Listed by: RE/MAX UNITES - New
 $87,500Active2 beds 2 baths1,058 sq. ft.
600 Kiwanis Court #2, FREEPORT, IL 61032
MLS# 202605724Listed by: CHRISTENSEN HOME TOWN, REALTORS - New
 $95,000Active3 beds 2 baths1,820 sq. ft.
521 E Pleasant Street, FREEPORT, IL 61032
MLS# 202605719Listed by: KELLER WILLIAMS REALTY SIGNATURE


Protect your home and budget from life's surprises with an Assurant Home Warranty, backed by a partner that supports you through every step of homeownership. Explore Plans.
©2026 Century 21 Real Estate LLC. All rights reserved. CENTURY 21®, the CENTURY 21 Logo and C21® are service marks owned by Century 21 Real Estate LLC. Century 21 Real Estate LLC fully supports the principles of the Fair Housing Act and the Equal Opportunity Act. Each office is independently owned and operated. Listing information is deemed reliable but not guaranteed accurate.