
3103 W Greenfield Drive, Freeport, IL 61032
Local realty services provided by:CENTURY 21 North East
3103 W Greenfield Drive,Freeport, IL 61032
$365,000
- 5 Beds
- 3 Baths
- 3,010 sq. ft.
- Single family
- Pending
Listed by: kimberly taylor, becky taylor
Office: nexthome first class
MLS#:12710748
Source:MLSNI
Price summary
- Price:$365,000
- Price per sq. ft.:$121.26
About this home
Spacious ranch-style Tastefully designed home offering more than 3,000 square feet of finished living space, ideally situated on just over half an acre at the edge of Freeport. The modern open-concept floor plan provides plenty of room to gather and entertain, featuring two generous living areas, five bedrooms, a dedicated office, and three full bathrooms. Enjoy peaceful mornings and relaxing evenings from the screened-in porch overlooking the fully fenced backyard with pool. With abundant living space, flexible rooms, and a desirable location near town while still offering a more private setting, this home is ready to accommodate a variety of lifestyles. Updates include Brand New Furnace, Solar Lease $66/month (electric averages $20/month)
Contact an agent
Home facts
- Year built:1988
- Listing ID #:12710748
- Updated:September 14, 2026 at 08:17 AM
Rooms and interior
- Bedrooms:5
- Total bathrooms:3
- Full bathrooms:3
- Rooms Total:9
- Basement Description:Egress Window, Finished, Full
- Living area:3,010 sq. ft.
Heating and cooling
- Cooling:Central Air
- Heating:Forced Air, Natural Gas
- Central air:Yes
Structure and exterior
- Roof:Asphalt
- Year built:1988
- Building area:3,010 sq. ft.
- Lot area:0.55 Acres
- Lot Features:Corner Lot
- Architectural Style:Ranch
- Foundation Description:Concrete Perimeter
- Levels:1 Story
Utilities
- Water:Public
- Sewer:Public Sewer
Finances and disclosures
- Price:$365,000
- Price per sq. ft.:$121.26
- Tax amount:$7,904 (2025)
Features and amenities
- Amenities:CO Detectors, Ceiling Fan(s), Sump Pump, Water-Softener Owned
Parking
- Total parking spaces:2
- Parking description:Asphalt, Attached Garage, Garage
- Garage:Yes
- Garage spaces:2
 Copyright 2026 Midwest Real Estate Data LLC. All rights reserved. The data relating to real estate for sale on this web site comes in part from the Broker Reciprocity Program of the Midwest Real Estate Data LLC. Listing information is deemed reliable but not guaranteed. MLSNI Member Broker: Nate Brown
New listings near 3103 W Greenfield Drive
- New
 $80,000Active4 beds 1 baths1,409 sq. ft.
714 S Walnut Avenue, Freeport, IL 61032
MLS# 12758313Listed by: RE/MAX UNITES - New
 $61,441Active3 beds 1 baths672 sq. ft.
1441 S High Avenue, FREEPORT, IL 61032
MLS# 202605795Listed by: WINGERT REAL ESTATE LLC - New
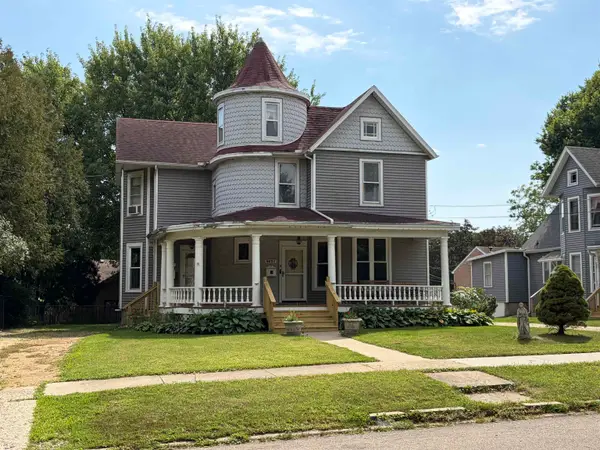 $169,843Active-- beds -- baths2,400 sq. ft.
843 W Lincoln, FREEPORT, IL 61032
MLS# 202605793Listed by: WINGERT REAL ESTATE LLC - New
 $149,849Active-- beds -- baths1,539 sq. ft.
849 1/2 Lincoln, FREEPORT, IL 61032
MLS# 202605794Listed by: WINGERT REAL ESTATE LLC - New
 $138,000Active4 beds 2 baths2,094 sq. ft.
422 S Park Boulevard, Freeport, IL 61032
MLS# 12734214Listed by: NEXTHOME FIRST CLASS - New
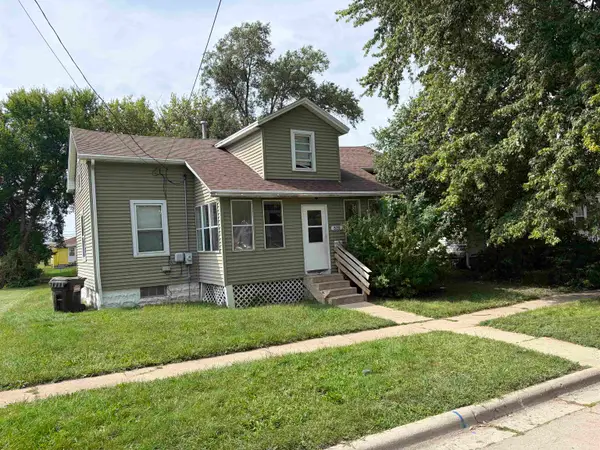 $69,526Active3 beds 1 baths2,160 sq. ft.
526 N Hunt Avenue, FREEPORT, IL 61032
MLS# 202605760Listed by: WINGERT REAL ESTATE LLC - New
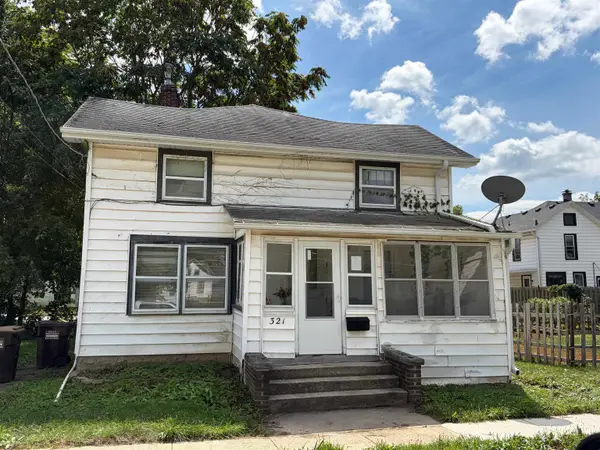 $48,321Active3 beds 2 baths1,336 sq. ft.
321 W Carpenter, FREEPORT, IL 61032
MLS# 202605763Listed by: WINGERT REAL ESTATE LLC - New
 $200,000Active5 beds 2 baths3,028 sq. ft.
1227 W Stephenson Street, Freeport, IL 61032
MLS# 12753376Listed by: RE/MAX UNITES - New
 $87,500Active2 beds 2 baths1,058 sq. ft.
600 Kiwanis Court #2, FREEPORT, IL 61032
MLS# 202605724Listed by: CHRISTENSEN HOME TOWN, REALTORS - New
 $95,000Active3 beds 2 baths1,820 sq. ft.
521 E Pleasant Street, FREEPORT, IL 61032
MLS# 202605719Listed by: KELLER WILLIAMS REALTY SIGNATURE


Protect your home and budget from life's surprises with an Assurant Home Warranty, backed by a partner that supports you through every step of homeownership. Explore Plans.
©2026 Century 21 Real Estate LLC. All rights reserved. CENTURY 21®, the CENTURY 21 Logo and C21® are service marks owned by Century 21 Real Estate LLC. Century 21 Real Estate LLC fully supports the principles of the Fair Housing Act and the Equal Opportunity Act. Each office is independently owned and operated. Listing information is deemed reliable but not guaranteed accurate.