
2 Rock Cove Lane, Galena, IL 61036
Local realty services provided by:CENTURY 21 Affiliated
2 Rock Cove Lane,Galena, IL 61036
$399,900
- 3 Beds
- 3 Baths
- 2,220 sq. ft.
- Condominium
- Pending
Listed by: garrett hillary
Office: keller williams realty signature
MLS#:202604193
Source:IL_RAAR
Price summary
- Price:$399,900
- Price per sq. ft.:$180.14
About this home
Exceptional 3-bedroom, 3-bath Rock Cove townhome offering one of the largest townhome floor plans available in The Galena Territory. Located in one of the most sought after areas of the Galena Territory, this unit is thoughtfully designed with a bedroom and full bath on each level, this spacious residence provides excellent privacy and flexibility for owners and guests alike. The main level welcomes you with soaring vaulted ceilings, expansive windows, and an abundance of natural light throughout the open living area. The well-appointed kitchen features granite countertops and flows seamlessly into the dining space, making it ideal for everyday living and entertaining. Converted to a three-season room in 2021, the enclosed porch offers a peaceful place to relax and enjoy the natural surroundings, while the adjoining deck provides additional outdoor living space. A generously sized bedroom and convenient Jack-and-Jill bath complete the main level. Upstairs, the private primary suite features a beautifully remodeled bathroom completed in 2020 with dual vanities, a tiled shower with glass door. The finished lower level offers a spacious family room, an additional bedroom and full bath, a second deck area, laundry room with washer and dryer new in 2023, and ample storage space. Additional highlights include an attached one-car garage and a new roof installed in 2025. Offered fully furnished with a few exclusions, with personal property to be conveyed by separate bill of sale at closing. A truly exceptional townhome offering generous space, comfort, and privacy in the heart of The Galena Territory. Annual HOA: $1404.00. Monthly HOA fee: $530.00....
Contact an agent
Home facts
- Listing ID #:202604193
- Added:33 day(s) ago
- Updated:August 07, 2026 at 06:42 PM
Rooms and interior
- Bedrooms:3
- Total bathrooms:3
- Full bathrooms:3
- Dining Description:On Main Level
- Kitchen Description:Dishwasher, Disposal, Electric Range, Microwave, Refrigerator, Stove/Cooktop, Water Softener
- Bedroom Description:Master Bedroom On Upper Level
- Basement Description:Full
- Living area:2,220 sq. ft.
Heating and cooling
- Cooling:Central Air
- Heating:Forced Air, Propane
Structure and exterior
- Roof:Shingle
- Building area:2,220 sq. ft.
- Architectural Style:Townhouse
- Construction Materials:Cedar
- Exterior Features:Deck, Deck-Leveled, Porch 3 Season
Schools
- High school:Scales Mound
- Middle school:Scales Mound
- Elementary school:Scales Mound
Utilities
- Water:City/Community
- Sewer:City/Community
Finances and disclosures
- Price:$399,900
- Price per sq. ft.:$180.14
Features and amenities
- Laundry features:Dryer, Laundry Basement, Washer
- Amenities:Additional Parking, Deck, Electric Water Heater, Lower Level Finished Space
Parking
- Parking description:Additional Parking
- Garage spaces:1
New listings near 2 Rock Cove Lane
- New
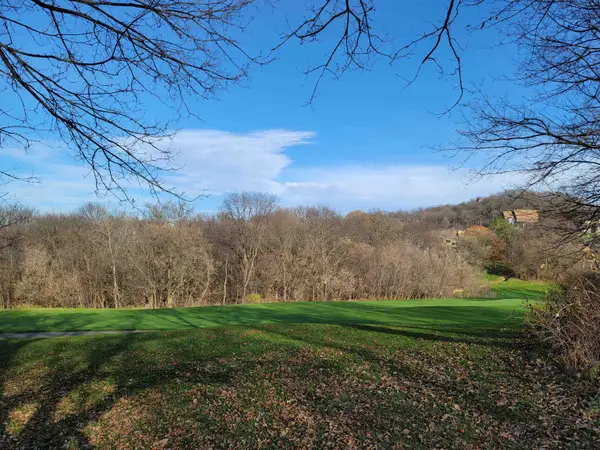 $45,000Active0.78 Acres
2 Vermilion Lane, GALENA, IL 61036
MLS# 202605000Listed by: COLDWELL BANKER NETWORK REALTY - New
 $79,900Active1.36 Acres
Lot 3 Golf View Estates Phase II, GALENA, IL 61036
MLS# 202604997Listed by: FIRST GALENA REAL ESTATE 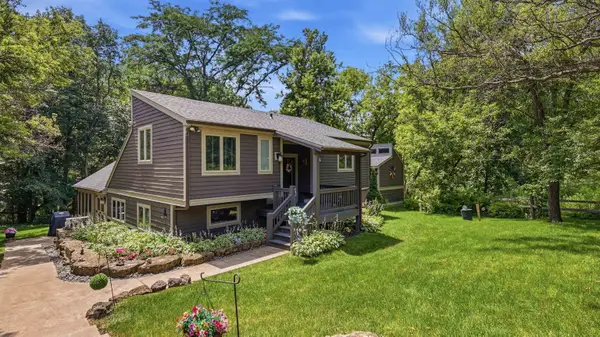 $329,500Pending3 beds 2 baths1,193 sq. ft.
7 Harvest Lane, GALENA, IL 61036
MLS# 202604827Listed by: COLDWELL BANKER NETWORK REALTY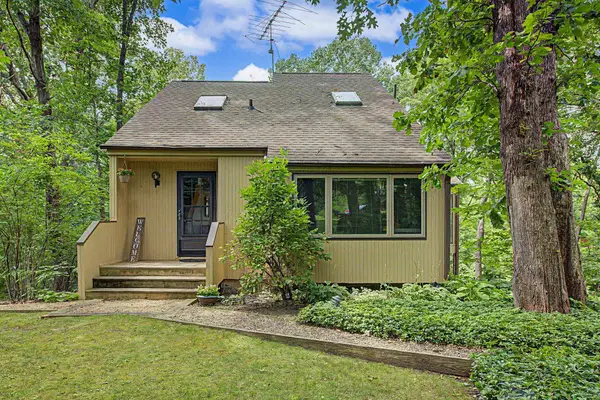 $319,000Active3 beds 3 baths1,792 sq. ft.
16 Pinehurst Court, GALENA, IL 61036
MLS# 202604761Listed by: CHOICE REALTY OF GALENA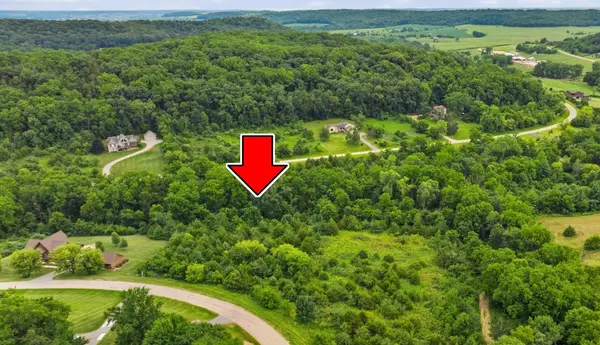 $25,000Active1.67 Acres
52 Sugarcreek Trail, GALENA, IL 61036
MLS# 202604757Listed by: COLDWELL BANKER NETWORK REALTY $19,895Active0.68 Acres
21 Cameron Road, GALENA, IL 61036
MLS# 202604758Listed by: COLDWELL BANKER NETWORK REALTY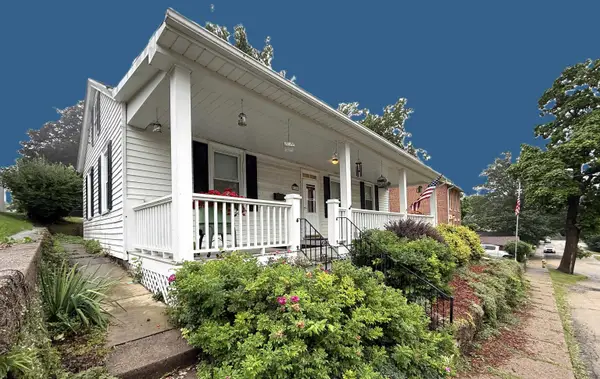 $189,000Active2 beds 1 baths1,340 sq. ft.
125 S High St, GALENA, IL 61036
MLS# 202604750Listed by: KELLER WILLIAMS REALTY SIGNATURE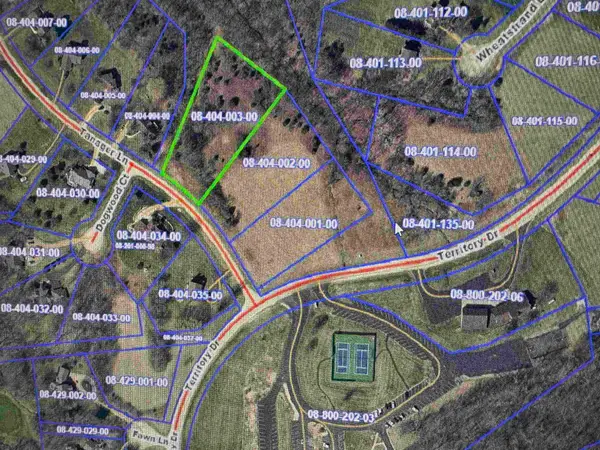 $26,000Active1.41 Acres
5 Tanager Lane, GALENA, IL 61036
MLS# 202604744Listed by: DC RISE REAL ESTATE $234,900Active2 beds 2 baths1,030 sq. ft.
8 Oak Glen Drive, GALENA, IL 61036
MLS# 202604727Listed by: KELLER WILLIAMS LEGACY GROUP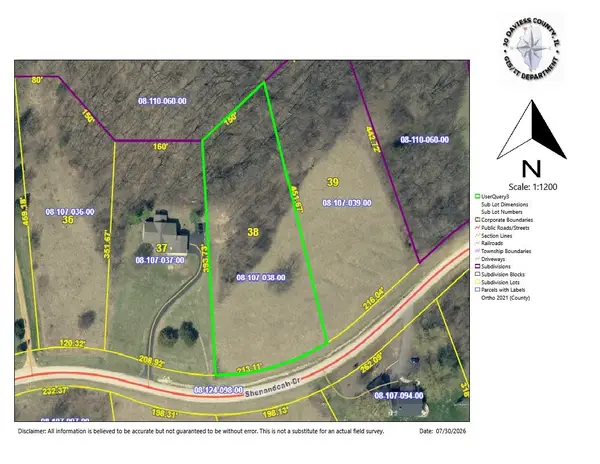 $40,000Active1.67 Acres
46 Shenandoah Drive, GALENA, IL 61036
MLS# 202604720Listed by: DC RISE REAL ESTATE


Protect your home and budget from life's surprises with an Assurant Home Warranty, backed by a partner that supports you through every step of homeownership. Explore Plans.
©2026 Century 21 Real Estate LLC. All rights reserved. CENTURY 21®, the CENTURY 21 Logo and C21® are service marks owned by Century 21 Real Estate LLC. Century 21 Real Estate LLC fully supports the principles of the Fair Housing Act and the Equal Opportunity Act. Each office is independently owned and operated. Listing information is deemed reliable but not guaranteed accurate.