
28 Butternut Lane, Galena, IL 61036
Local realty services provided by:CENTURY 21 Affiliated
28 Butternut Lane,Galena, IL 61036
$849,900
- 4 Beds
- 4 Baths
- 5,027 sq. ft.
- Single family
- Pending
Listed by: garrett hillary
Office: keller williams realty signature
MLS#:202603592
Source:IL_RAAR
Price summary
- Price:$849,900
- Price per sq. ft.:$169.07
About this home
Quality, craftsmanship, and meticulous care are evident around every corner of this truly exceptional 4 bedroom, 3.5 bath custom-built ranch home set on 2.15 beautifully landscaped acres. Tucked at the end of a cul-de-sac, the asphalt driveway leads you to a stately exterior accented by stone details, elegant pillars, mature landscaping, and a covered front porch that creates an impressive first impression. Step through the double front doors into a spacious foyer featuring beautiful tile flooring with a custom-designed tile inlay. From there, the home opens into a stunning main living area with soaring vaulted ceilings, shimmering hickory floors, and an open layout designed for effortless everyday living and entertaining. The kitchen is a true centerpiece, offering hickory cabinetry, wall oven, built-in microwave, island cooktop, and a wet bar area ideal for coffee, cocktails, or additional serving space. The kitchen flows seamlessly into the dining area and living room, where a gas fireplace serves as a warm and inviting focal point. Just off the kitchen and dining areas, you’ll find a charming dry bar nook along with an additional dining or sitting area featuring a large window with built-in bench seating, filling the space with natural light. The sunroom is the perfect place to relax and unwind while taking in sweeping views of the lush lawn, prairie grasses, garden areas, and distant wooded backdrop. The main level features a spacious primary suite with a walk-in closet and a private bath complete with double vanities and a stunning tiled walk-in shower. A second main-floor bedroom offers its own private ensuite bath, providing comfort and privacy for guests. Also on the main level are a convenient half bath, a large laundry room with abundant storage and sink, and a well-designed mudroom area just off the garage. The finished lower level adds even more versatile living space, including a large bedroom with walk-in closet currently used in part as an office, an additional bedroom with access to a Jack-and-Jill bath, a craft room with sliding doors to the covered patio, a vault/safety room, and a large storage room. The oversized two-car garage provides direct access into the home, plus a separate stairwell leading to the lower level for added convenience. Outdoor living is just as impressive, with multiple deck areas, a screened porch, a covered lower-level patio wired for a future hot tub, extensive landscaping and hardscaping, garden spaces, prairie grasses, a solar panel system, and an exceptional garden shed. This property has been lovingly maintained inside and out and offers a rare combination of quality construction, thoughtful design, privacy, and natural beauty. Truly one of a kind!...
Contact an agent
Home facts
- Listing ID #:202603592
- Added:90 day(s) ago
- Updated:September 16, 2026 at 02:09 PM
Rooms and interior
- Bedrooms:4
- Total bathrooms:4
- Full bathrooms:3
- Half bathrooms:1
- Dining Description:On Main Level
- Kitchen Description:Dishwasher, Disposal, Gas Range, Microwave, Refrigerator, Stove/Cooktop, Sump Pump, Wall Oven, Water Softener
- Bedroom Description:Master Bedroom On Main Level
- Basement Description:Basement Entrance, Full
- Living area:5,027 sq. ft.
Heating and cooling
- Cooling:Central Air
- Heating:Forced Air, Propane, Zoned
- Central air:Yes
Structure and exterior
- Roof:Shingle
- Building area:5,027 sq. ft.
- Lot area:2.15 Acres
- Architectural Style:Ranch
- Construction Materials:Cement Board
- Exterior Features:Deck, Horses Allowed, Porch Covered, Porch Screened, Storage Shed
Schools
- High school:Galena
- Middle school:Galena
- Elementary school:Galena
Utilities
- Water:City/Community
- Sewer:Septic
Finances and disclosures
- Price:$849,900
- Price per sq. ft.:$169.07
Features and amenities
- Appliances:Dishwasher, LP Gas Tank, Microwave, Refrigerator, Stove/Cooktop, Sump Pump, Wall Oven, Washer, Water Softener
- Laundry features:Dryer, Laundry 1St Floor, Washer
- Amenities:Basement Entrance, Deck, Great Room, Horses Allowed, Laundry 1St Floor, Lower Level Finished Space, Security System, Solar Panels
Parking
- Garage spaces:2
New listings near 28 Butternut Lane
- New
 $800,000Active40 Acres
TBD W Guilford Road, GALENA, IL 61036
MLS# 202605851Listed by: KELLER WILLIAMS REALTY SIGNATURE - New
 $285,000Active3 beds 3 baths1,500 sq. ft.
104 Plum Cove Drive, GALENA, IL 61036
MLS# 202605749Listed by: DC RISE REAL ESTATE - New
 $205,000Active2 beds 2 baths950 sq. ft.
33 Thatcher Lane, GALENA, IL 61036
MLS# 202605747Listed by: DC RISE REAL ESTATE - New
 $415,000Active4 beds 3 baths2,528 sq. ft.
107 N Prospect Street, GALENA, IL 61036
MLS# 202605748Listed by: RE/MAX PRIME PROPERTIES - New
 $349,000Active4 beds 3 baths2,281 sq. ft.
209 S West Street, GALENA, IL 61036
MLS# 202605716Listed by: KELLER WILLIAMS REALTY SIGNATURE - New
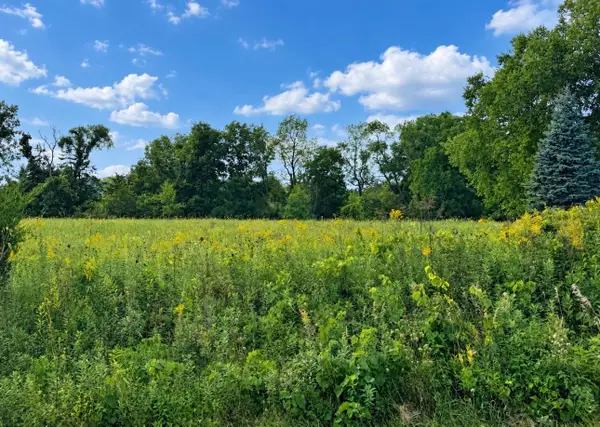 $6,000Active0.55 Acres
8 Cameron, GALENA, IL 61036
MLS# 202605653Listed by: DC RISE REAL ESTATE 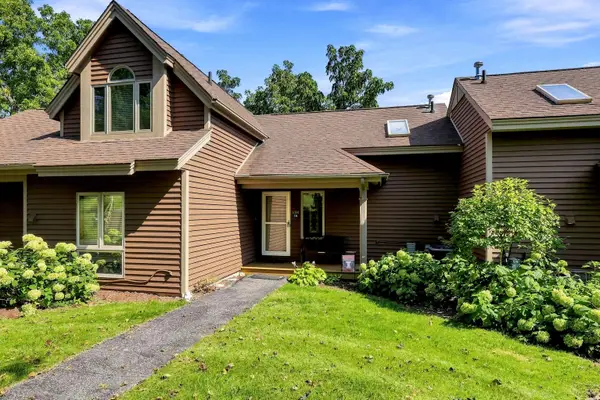 $179,900Active1 beds 2 baths875 sq. ft.
134 Walnut Hill Drive, GALENA, IL 61036
MLS# 202605645Listed by: COLDWELL BANKER NETWORK REALTY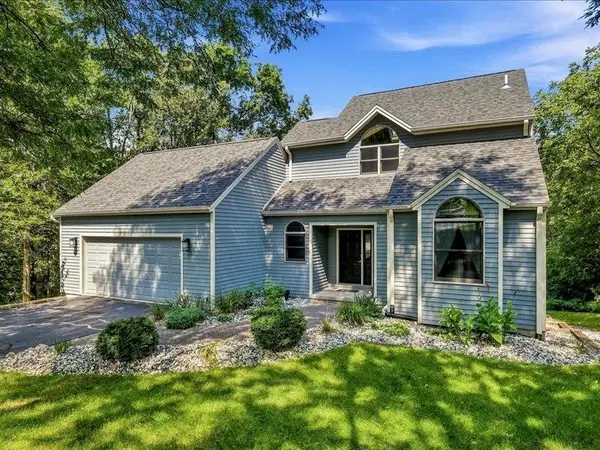 $475,000Active4 beds 3 baths3,142 sq. ft.
2 Arcadia Court, GALENA, IL 61036
MLS# 202605619Listed by: COLDWELL BANKER NETWORK REALTY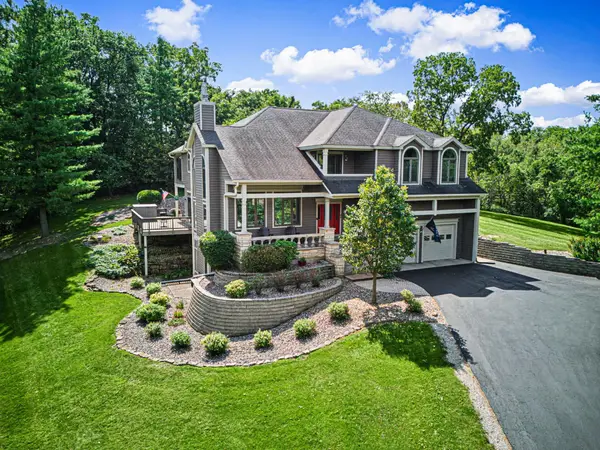 $697,000Active5 beds 4 baths4,408 sq. ft.
44 East Point Drive, GALENA, IL 61036
MLS# 202605609Listed by: CHOICE REALTY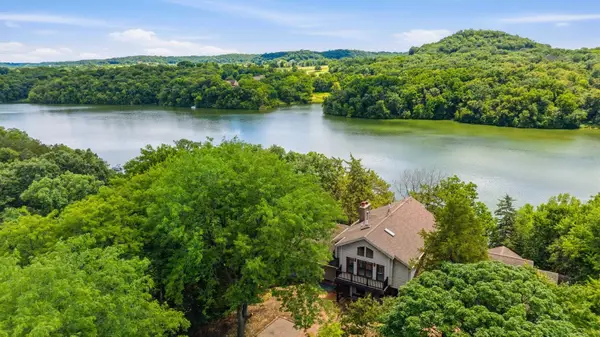 $419,000Pending4 beds 4 baths2,808 sq. ft.
34 Harbor Drive, GALENA, IL 61036
MLS# 202605560Listed by: DC RISE REAL ESTATE


Protect your home and budget from life's surprises with an Assurant Home Warranty, backed by a partner that supports you through every step of homeownership. Explore Plans.
©2026 Century 21 Real Estate LLC. All rights reserved. CENTURY 21®, the CENTURY 21 Logo and C21® are service marks owned by Century 21 Real Estate LLC. Century 21 Real Estate LLC fully supports the principles of the Fair Housing Act and the Equal Opportunity Act. Each office is independently owned and operated. Listing information is deemed reliable but not guaranteed accurate.