
134 Walnut Hill Drive, Galena, IL 61036
Local realty services provided by:CENTURY 21 Affiliated
134 Walnut Hill Drive,Galena, IL 61036
$179,900
- 1 Beds
- 2 Baths
- 875 sq. ft.
- Condominium
- Active
Listed by: damon heim
Office: coldwell banker network realty
MLS#:202605645
Source:IL_RAAR
Price summary
- Price:$179,900
- Price per sq. ft.:$205.6
About this home
Simply stunning and beautifully updated 1 bedroom, 2 bath Walnut Hill Golf Villa offering an inviting blend of comfort, style and wooded privacy, with a seasonal treed glimpse of Hole #12 of Eagle Ridge Resort & Spa’s North Golf Course and access to the private Walnut Hill Pool! Step inside to an open and airy main level highlighted by vaulted ceilings, warm wood-look flooring and a dramatic floor-to-ceiling stone veneer fireplace with solid wood barn beam mantel anchoring the spacious living area. A wall of windows brings the gorgeous natural surroundings indoors, while the adjoining dining area offers direct access to the rear deck and flows easily into the well-appointed kitchen featuring abundant oak cabinetry, generous counter space, eat-at peninsula, stainless appliances, stainless sink and Moen faucet. A nicely updated full bath and convenient utility/laundry room with full-size stacked Samsung washer and dryer complete the main level. Ascend to the upper level where an open loft overlooks the living area and leads to a comfortable primary bedroom with vaulted architectural lines, generous closet space and adjoining updated full bath enhanced by a skylight that fills the space with natural light. Extensive improvements completed in 2015-2016 include updated flooring throughout with wood laminate in the main living areas, carpet in the bedroom and porcelain tile in both baths; new oak trim and solid oak six-panel doors; beautifully refreshed bathrooms with custom vanities, quartz countertops, Moen faucets, Kohler toilets, mirrors and lighting; kitchen updates including quality laminate countertops and stainless appliances; and the striking stone fireplace surround. Furnace and central air were replaced in 2018. Outside, the rear deck provides a peaceful perch to relax, grill or entertain while taking in the lush, tree-filled backdrop and seasonal golf course glimpse. Enjoy the added benefit of the nearby private Walnut Hill Pool along with a convenient location near Eagle Ridge’s North Golf Course and Driving Range and The Galena Territory Owners’ Club with indoor and outdoor pools, fitness facility, multi-sport gym and more. Sold nicely furnished with some exclusions and to be transferred via separate bill of sale. 2026 Galena Territory Annual Association Fee of $1404, 2026 Walnut Hill Golf Villa Monthly Association Fee of $305, and 2023 Walnut Hill Umbrella Association Fee of $85/month (for private pool) all apply....
Contact an agent
Home facts
- Listing ID #:202605645
- Added:49 day(s) ago
- Updated:October 24, 2026 at 02:41 AM
Rooms and interior
- Bedrooms:1
- Total bathrooms:2
- Full bathrooms:2
- Dining Description:On Main Level
- Kitchen Description:Dishwasher, Electric Range, Microwave, Refrigerator, Stove/Cooktop
- Bedroom Description:Master Bedroom On Upper Level
- Living area:875 sq. ft.
Heating and cooling
- Cooling:Central Air
- Heating:Forced Air, Propane
Structure and exterior
- Roof:Shingle
- Building area:875 sq. ft.
- Architectural Style:Townhouse
- Construction Materials:Cedar
- Exterior Features:Deck, Porch Covered
Schools
- High school:Scales Mound
- Middle school:Scales Mound
- Elementary school:Scales Mound
Utilities
- Water:City/Community
- Sewer:City/Community
Finances and disclosures
- Price:$179,900
- Price per sq. ft.:$205.6
Features and amenities
- Laundry features:Dryer, Laundry 1St Floor, Washer
- Amenities:Deck, Electric Water Heater, Laundry 1St Floor, Skylight(S)
New listings near 134 Walnut Hill Drive
- New
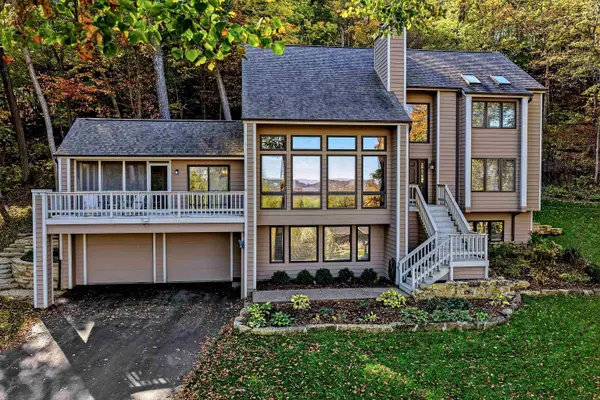 $498,000Active4 beds 3 baths3,301 sq. ft.
433 Territory Drive, GALENA, IL 61036
MLS# 202606776Listed by: COLDWELL BANKER NETWORK REALTY - New
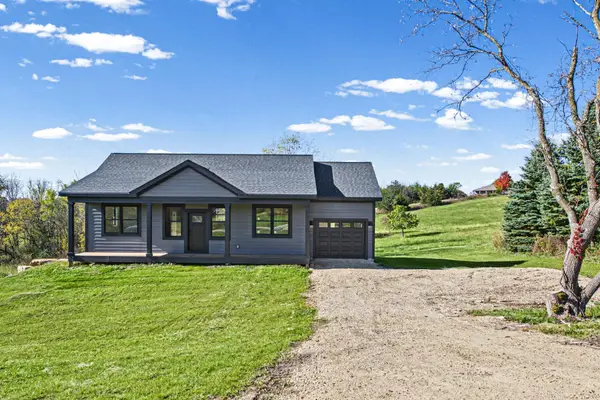 $534,900Active4 beds 3 baths2,066 sq. ft.
3 Harvest Lane, GALENA, IL 61036
MLS# 202606761Listed by: RE/MAX PRIME PROPERTIES - New
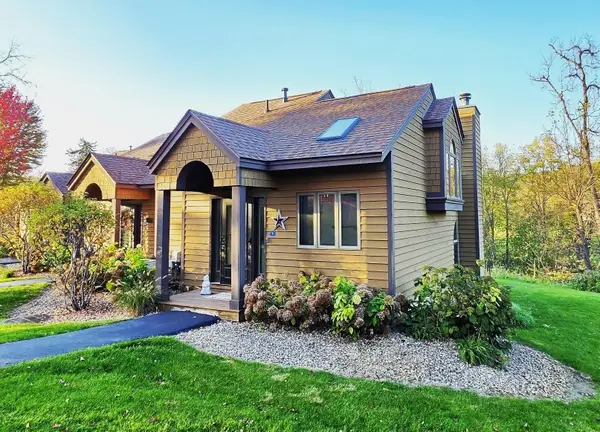 $234,900Active2 beds 2 baths1,061 sq. ft.
9 Creekwood Lane, GALENA, IL 61036
MLS# 202606743Listed by: COLDWELL BANKER NETWORK REALTY - Open Sat, 3:30 to 5pmNew
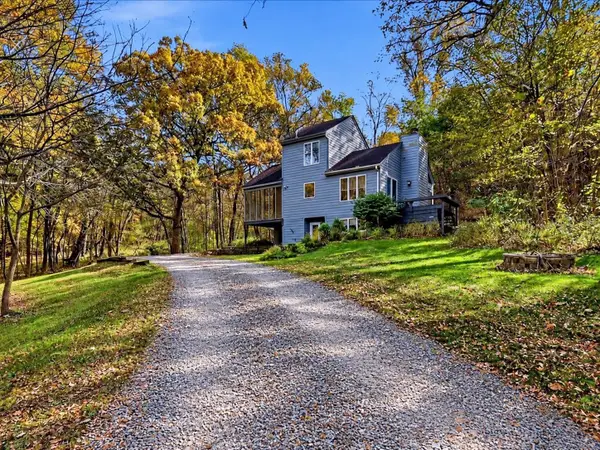 $312,000Active3 beds 2 baths2,087 sq. ft.
167 Cogan Drive, GALENA, IL 61036
MLS# 202606742Listed by: DC RISE REAL ESTATE - New
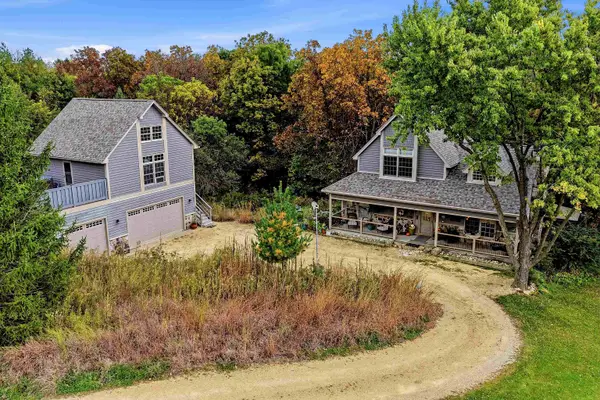 $589,900Active4 beds 3 baths2,586 sq. ft.
4 Moraine Way, GALENA, IL 61036
MLS# 202606679Listed by: COLDWELL BANKER NETWORK REALTY - New
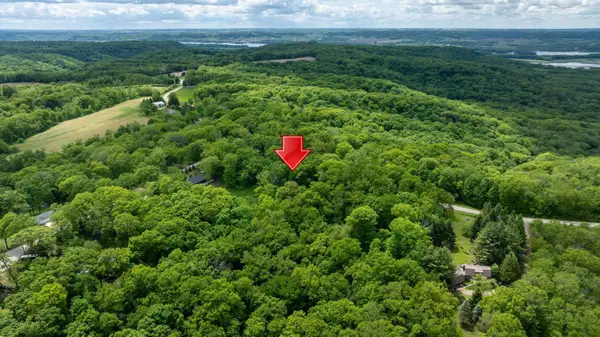 $39,900Active0.92 Acres
3199 S Rocky Hill Road, GALENA, IL 61036
MLS# 202606632Listed by: COLDWELL BANKER NETWORK REALTY - New
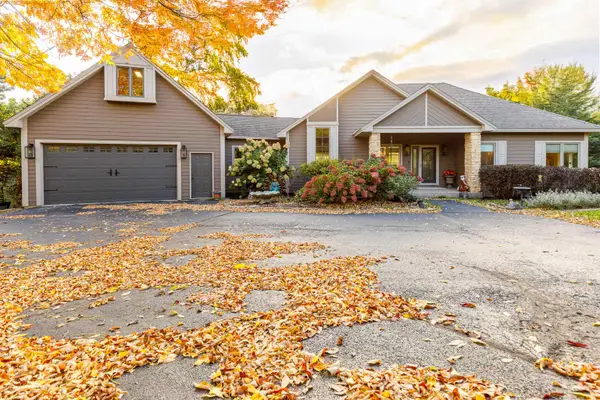 $695,000Active3 beds 4 baths3,213 sq. ft.
3 Timberon Trail, GALENA, IL 61036
MLS# 202606618Listed by: COLDWELL BANKER NETWORK REALTY - New
 $275,000Active2.58 Acres
15 & 13 Waterford Drive, GALENA, IL 61036
MLS# 202606611Listed by: COLDWELL BANKER NETWORK REALTY - New
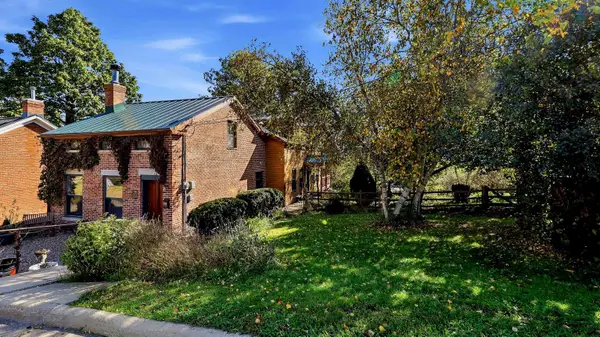 $314,500Active2 beds 2 baths1,800 sq. ft.
528 S Dodge Street, GALENA, IL 61036
MLS# 202606578Listed by: COLDWELL BANKER NETWORK REALTY 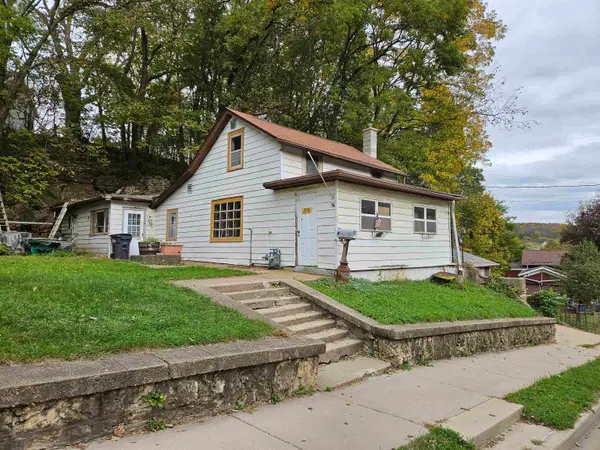 $50,000Pending2 beds 1 baths905 sq. ft.
335 Gear Street, GALENA, IL 61036
MLS# 202606569Listed by: KELLER WILLIAMS REALTY SIGNATURE


Protect your home and budget from life's surprises with an Assurant Home Warranty, backed by a partner that supports you through every step of homeownership. Explore Plans.
©2026 Century 21 Real Estate LLC. All rights reserved. CENTURY 21®, the CENTURY 21 Logo and C21® are service marks owned by Century 21 Real Estate LLC. Century 21 Real Estate LLC fully supports the principles of the Fair Housing Act and the Equal Opportunity Act. Each office is independently owned and operated. Listing information is deemed reliable but not guaranteed accurate.