
44 East Point Drive, Galena, IL 61036
Local realty services provided by:CENTURY 21 Affiliated
44 East Point Drive,Galena, IL 61036
$697,000
- 5 Beds
- 4 Baths
- 4,408 sq. ft.
- Single family
- Pending
Listed by: andy klemmt
Office: choice realty
MLS#:202605609
Source:IL_RAAR
Price summary
- Price:$697,000
- Price per sq. ft.:$158.12
About this home
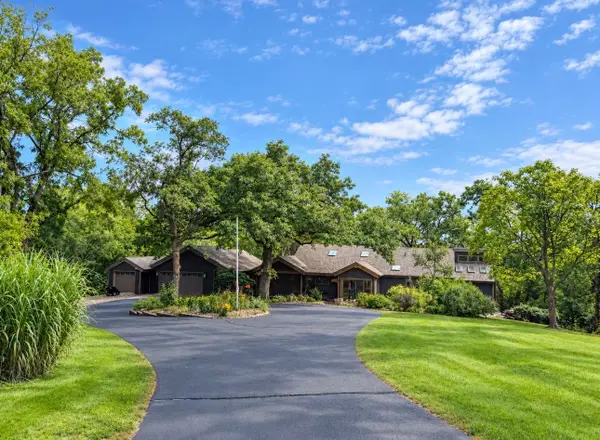
Be ready for the WOW factor when you visit this home. Built on a stately footprint well above the cul-de-sac and surrounded by mature hardwoods that make this an island of privacy. Ascending up to the front porch where you can sit between the stone & wood columns, overlooking a view of the front yard landscaping. Entering the front door, you are welcomed into an enclosed foyer before going through the glass doors into the living room. This is the central point that ties together the living room with the dining room, kitchen, deck and porch for a massive entertaining space. The living room is centered on a 2-story stone gas fireplace framed with floor to ceiling windows that let in plenty of natural lighting. The kitchen features granite counters and eating bar. SS upgraded appliances and a large walk-in pantry, make this a gourmet prep area with beautiful custom walnut cabinetry and 12” ceramic tiled floor, The first floor also includes a guest bedroom and bath with a combination soaking tub/shower. The laundry room has plenty of folding counters, storage cabinets, washer & dryer, freezer chest and a separate stairway down to the garage. The upper level of this home is spectacular with a loft library and four windowed all-season room. The upper level has the primary bedroom which is more than spacious. It offers: linen closet, covered deck, his/her closet space plus an additional walk-in closet, whirlpool and tiled shower. There is an office space with a Romeo & Juliet balcony window, overlooking the entire living room/kitchen area. There are two more bedrooms in the upper level along with another bathroom with tiled walk-in shower. The lower level has a woodstove, pool table, and guest bedroom with a Jack & Jill bath. There is a large family room and storage area. The home also has a 2+ car garage with storage cabinets, professionally landscaped for easy maintenance and a radon mitigation system. The home is being sold unfurnished; however, all furnishings can be easily negotiated on a separate bill of sale. For the ultimate privacy, the vacant lot, [46 East Point Dr] adjacent to the property is included in the home sale. The HOA Fee, Acreage, & Taxes are combined in the listing information. The home is located in the heart of the resort core in The Galena Territory just a short distance to the East golf course. Ownership in The Galena Territory Association ( GTA ) includes: Owners' Club with indoor and outdoor pools, fitness facility, outdoor tennis, pickleball and multi-sport gym and game room. Lake Galena and the Marina Complex, The Shenandoah Riding Center along with the 24-mile Trail System and Greenspace provide over 1,900 acres of year-round outdoor recreation with 24/7 Security Patrol and all of this is just a short drive to the restaurants, championship golf, and spa facilities of Eagle Ridge Resort & Spa on the GTA grounds....
Contact an agent
Home facts
- Listing ID #:202605609
- Added:47 day(s) ago
- Updated:October 22, 2026 at 04:47 AM
Rooms and interior
- Bedrooms:5
- Total bathrooms:4
- Full bathrooms:4
- Dining Description:On Main Level
- Kitchen Description:Dishwasher, Electric Range, Microwave, Refrigerator, Stove/Cooktop, Wall Oven, Water Softener
- Bedroom Description:Master Bedroom On Upper Level
- Basement Description:Full
- Living area:4,408 sq. ft.
Heating and cooling
- Cooling:Central Air
- Heating:Forced Air, Propane
- Central air:Yes
Structure and exterior
- Roof:Shingle
- Building area:4,408 sq. ft.
- Lot area:0.76 Acres
- Construction Materials:Brick/Stone, Cedar
- Exterior Features:Deck, Porch 4 Season, Porch Covered, Porch Screened
- Levels:2 Story
Schools
- High school:Scales Mound
- Middle school:Scales Mound
- Elementary school:Scales Mound
Utilities
- Water:City/Community
- Sewer:City/Community
Finances and disclosures
- Price:$697,000
- Price per sq. ft.:$158.12
Features and amenities
- Appliances:Dishwasher, LP Gas Tank, Microwave, Refrigerator, Stove/Cooktop, Wall Oven, Washer, Water Softener
- Laundry features:Dryer, Laundry 1St Floor, Washer
- Amenities:Deck, Great Room, Laundry 1St Floor, Security System
Parking
- Garage spaces:2
New listings near 44 East Point Drive
- New
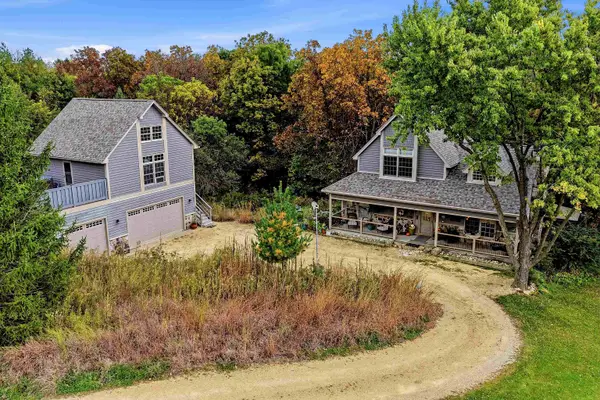 $589,900Active4 beds 3 baths2,586 sq. ft.
4 Moraine Way, GALENA, IL 61036
MLS# 202606679Listed by: COLDWELL BANKER NETWORK REALTY - New
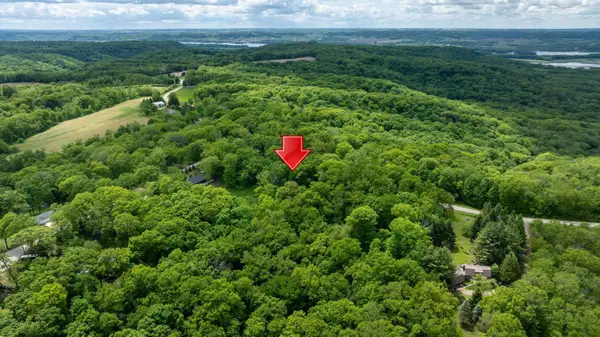 $39,900Active0.92 Acres
3199 S Rocky Hill Road, GALENA, IL 61036
MLS# 202606632Listed by: COLDWELL BANKER NETWORK REALTY - New
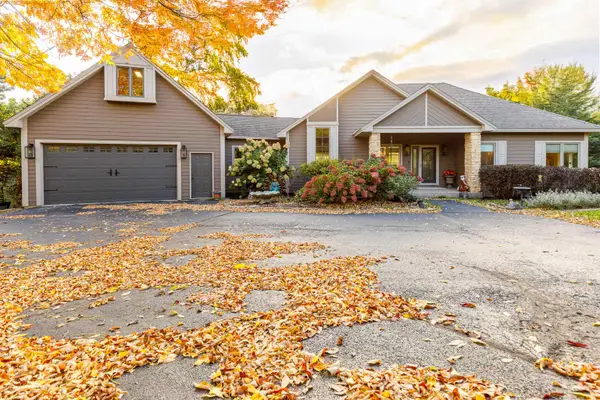 $695,000Active3 beds 4 baths3,213 sq. ft.
3 Timberon Trail, GALENA, IL 61036
MLS# 202606618Listed by: COLDWELL BANKER NETWORK REALTY - New
 $275,000Active2.58 Acres
15 & 13 Waterford Drive, GALENA, IL 61036
MLS# 202606611Listed by: COLDWELL BANKER NETWORK REALTY - New
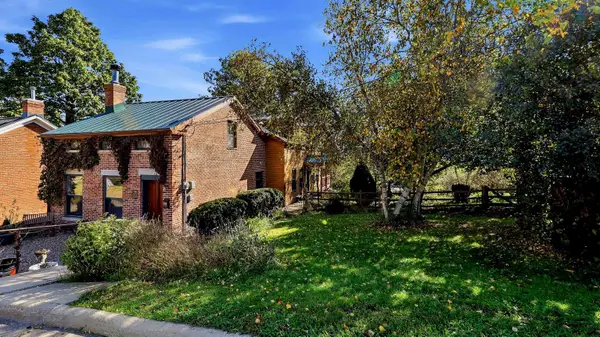 $314,500Active2 beds 2 baths1,800 sq. ft.
528 S Dodge Street, GALENA, IL 61036
MLS# 202606578Listed by: COLDWELL BANKER NETWORK REALTY 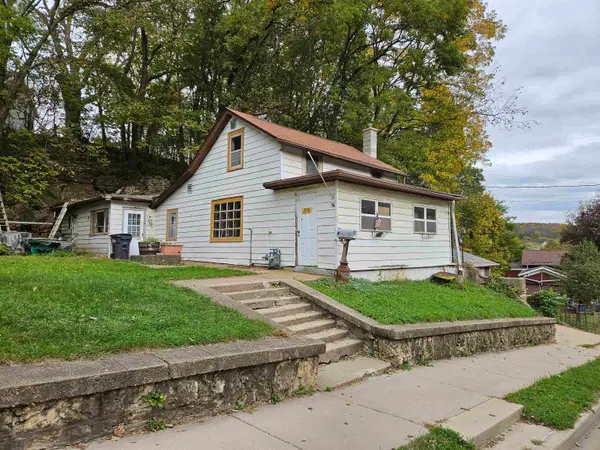 $50,000Pending2 beds 1 baths905 sq. ft.
335 Gear Street, GALENA, IL 61036
MLS# 202606569Listed by: KELLER WILLIAMS REALTY SIGNATURE- New
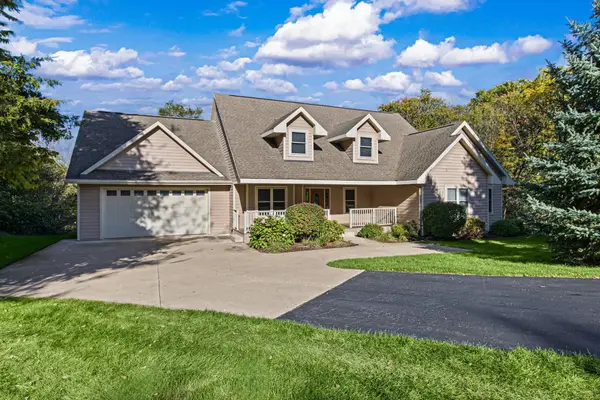 $575,000Active4 beds 3 baths3,676 sq. ft.
29 Bayward Drive, GALENA, IL 61036
MLS# 202606561Listed by: CHOICE REALTY - New
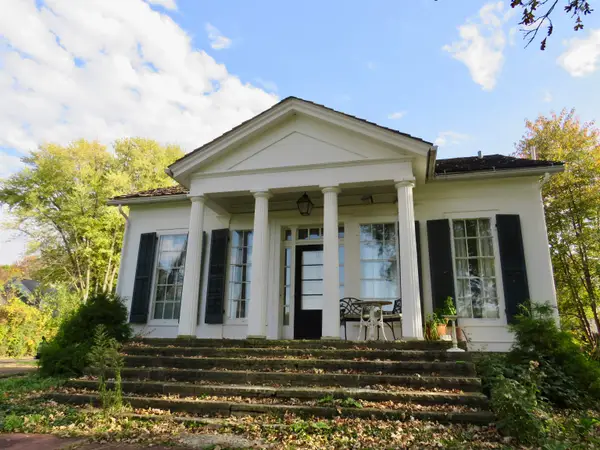 $424,500Active4 beds 3 baths2,560 sq. ft.
511 Park Avenue, GALENA, IL 61036
MLS# 202606545Listed by: COLDWELL BANKER NETWORK REALTY - New
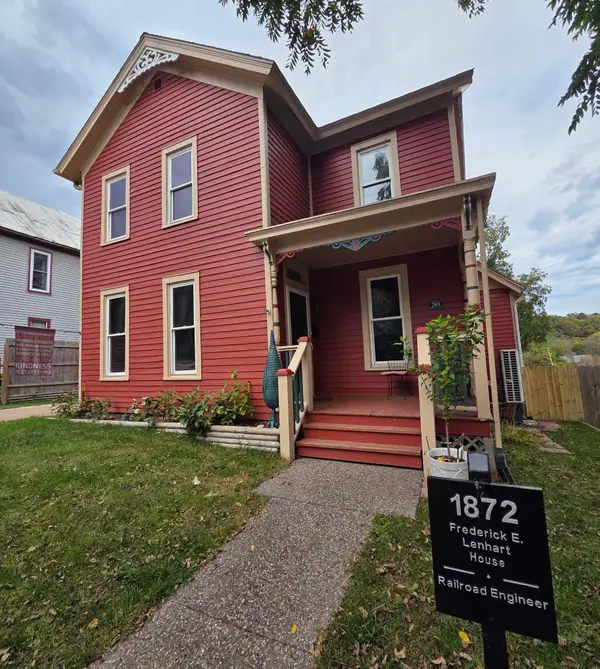 $289,000Active3 beds 2 baths1,602 sq. ft.
203 Park Avenue, GALENA, IL 61036
MLS# 202606514Listed by: CHOICE REALTY OF GALENA - New
 $647,000Active5 beds 4 baths4,683 sq. ft.
29 Cedar Rim Trail, GALENA, IL 61036
MLS# 202606381Listed by: DC RISE REAL ESTATE


Protect your home and budget from life's surprises with an Assurant Home Warranty, backed by a partner that supports you through every step of homeownership. Explore Plans.
©2026 Century 21 Real Estate LLC. All rights reserved. CENTURY 21®, the CENTURY 21 Logo and C21® are service marks owned by Century 21 Real Estate LLC. Century 21 Real Estate LLC fully supports the principles of the Fair Housing Act and the Equal Opportunity Act. Each office is independently owned and operated. Listing information is deemed reliable but not guaranteed accurate.