
3 Bluffwood Trail, Galena, IL 61036
Local realty services provided by:CENTURY 21 Affiliated
3 Bluffwood Trail,Galena, IL 61036
$325,000
- 3 Beds
- 2 Baths
- 1,370 sq. ft.
- Single family
- Pending
Listed by: michelle bass
Office: dc rise real estate
MLS#:202603788
Source:IL_RAAR
Price summary
- Price:$325,000
- Price per sq. ft.:$237.23
About this home
Welcome home to this beautifully updated 3-bedroom, 2-bath retreat filled with abundant natural light and stylish modern finishes throughout! From the moment you step inside, you’ll appreciate the fresh interior paint, brand-new vinyl plank flooring, and the warm, inviting feel of this thoughtfully refreshed home. Major updates include a new high-efficiency furnace and central A/C, along with conversion to natural gas for added comfort, efficiency, and peace of mind. The spacious living room is highlighted by soaring cathedral ceilings and a cozy fireplace, creating the perfect space to relax or gather with family and friends. The completely renovated kitchen is a true standout, featuring brand-new stainless steel appliances, soft-close cabinetry, updated countertops, and a new sink—designed with both style and function in mind. Both full bathrooms have also been completely updated with stylish finishes and functional design, adding to the home’s modern appeal. The adjoining dining area opens to a covered porch, ideal for morning coffee or effortless entertaining. Step outside to a recently stained deck overlooking the expansive backyard, where mature trees and beautiful landscaping create a private, peaceful outdoor oasis. Situated on .77 acres, this property offers the perfect blend of space, privacy, and tranquility. Additional improvements include a brand-new asphalt driveway and fresh exterior paint, adding even more curb appeal. Move-in ready and packed with updates, this home is the perfect combination of comfort, charm, and modern convenience—your peaceful retreat awaits!...
Contact an agent
Home facts
- Listing ID #:202603788
- Added:79 day(s) ago
- Updated:September 13, 2026 at 04:48 AM
Rooms and interior
- Bedrooms:3
- Total bathrooms:2
- Full bathrooms:2
- Dining Description:On Main Level
- Kitchen Description:Dishwasher, Electric Range, Microwave, Refrigerator, Stove/Cooktop
- Bedroom Description:Master Bedroom On Main Level
- Basement Description:Slab
- Living area:1,370 sq. ft.
Heating and cooling
- Cooling:Central Air
- Heating:Forced Air, Natural Gas
- Central air:Yes
Structure and exterior
- Roof:Shingle
- Building area:1,370 sq. ft.
- Lot area:0.77 Acres
- Construction Materials:Cement Board
- Exterior Features:Deck, Deck-Covered
- Levels:1.5 Story
Schools
- High school:River Ridge
- Middle school:River Ridge
- Elementary school:River Ridge
Utilities
- Water:City/Community
- Sewer:Septic
Finances and disclosures
- Price:$325,000
- Price per sq. ft.:$237.23
Features and amenities
- Appliances:Dishwasher, Microwave, Refrigerator, Stove/Cooktop
- Amenities:Deck, Electric Water Heater
New listings near 3 Bluffwood Trail
- New
 $285,000Active3 beds 3 baths1,500 sq. ft.
104 Plum Cove Drive, GALENA, IL 61036
MLS# 202605749Listed by: DC RISE REAL ESTATE - New
 $205,000Active2 beds 2 baths950 sq. ft.
33 Thatcher Lane, GALENA, IL 61036
MLS# 202605747Listed by: DC RISE REAL ESTATE - New
 $415,000Active4 beds 3 baths2,528 sq. ft.
107 N Prospect Street, GALENA, IL 61036
MLS# 202605748Listed by: RE/MAX PRIME PROPERTIES - New
 $349,000Active4 beds 3 baths2,281 sq. ft.
209 S West Street, GALENA, IL 61036
MLS# 202605716Listed by: KELLER WILLIAMS REALTY SIGNATURE - New
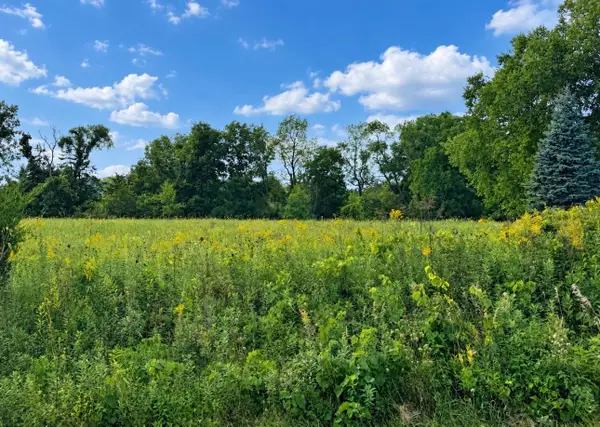 $6,000Active0.55 Acres
8 Cameron, GALENA, IL 61036
MLS# 202605653Listed by: DC RISE REAL ESTATE - New
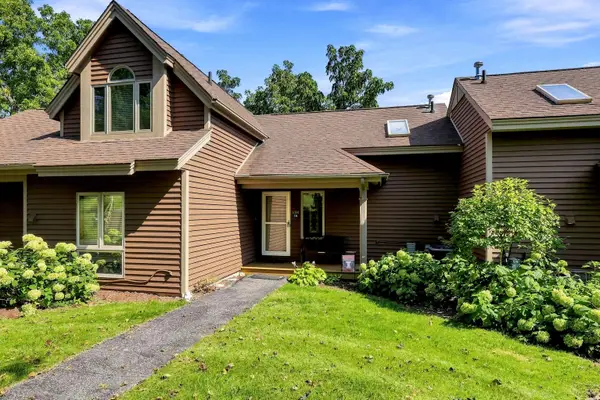 $179,900Active1 beds 2 baths875 sq. ft.
134 Walnut Hill Drive, GALENA, IL 61036
MLS# 202605645Listed by: COLDWELL BANKER NETWORK REALTY - New
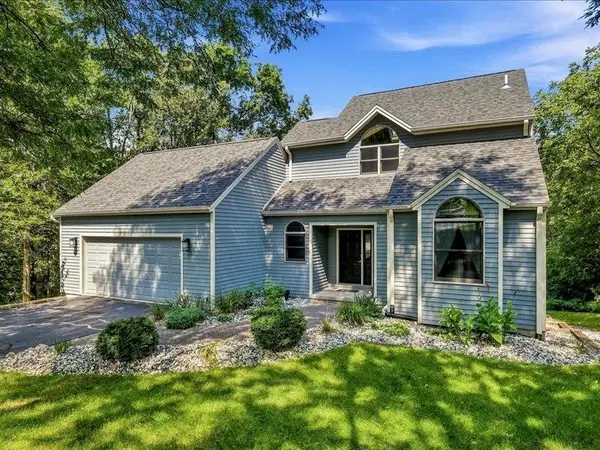 $475,000Active4 beds 3 baths3,142 sq. ft.
2 Arcadia Court, GALENA, IL 61036
MLS# 202605619Listed by: COLDWELL BANKER NETWORK REALTY - New
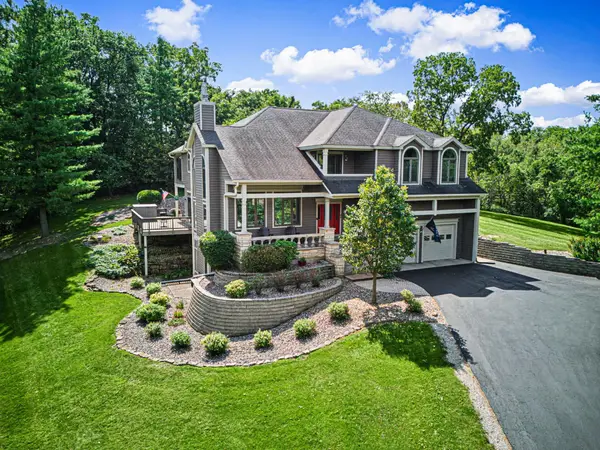 $697,000Active5 beds 4 baths4,408 sq. ft.
44 East Point Drive, GALENA, IL 61036
MLS# 202605609Listed by: CHOICE REALTY 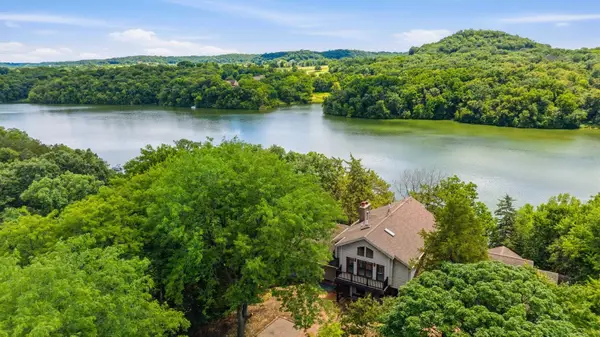 $419,000Pending4 beds 4 baths2,808 sq. ft.
34 Harbor Drive, GALENA, IL 61036
MLS# 202605560Listed by: DC RISE REAL ESTATE- New
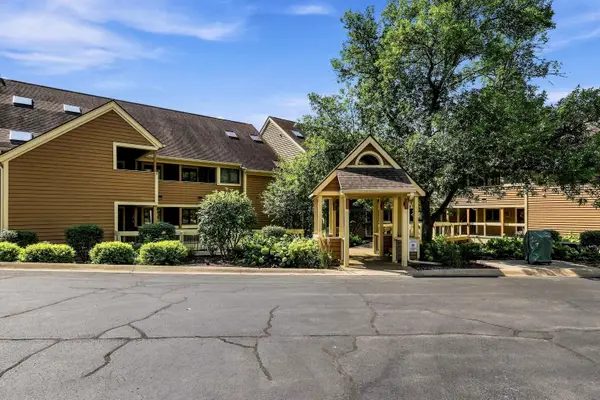 $247,500Active2 beds 2 baths1,347 sq. ft.
C7 Long Bay Point Drive, GALENA, IL 61036
MLS# 202605550Listed by: COLDWELL BANKER NETWORK REALTY


Protect your home and budget from life's surprises with an Assurant Home Warranty, backed by a partner that supports you through every step of homeownership. Explore Plans.
©2026 Century 21 Real Estate LLC. All rights reserved. CENTURY 21®, the CENTURY 21 Logo and C21® are service marks owned by Century 21 Real Estate LLC. Century 21 Real Estate LLC fully supports the principles of the Fair Housing Act and the Equal Opportunity Act. Each office is independently owned and operated. Listing information is deemed reliable but not guaranteed accurate.