
38 Longwood Drive, Galena, IL 61036
Local realty services provided by:CENTURY 21 Affiliated
38 Longwood Drive,Galena, IL 61036
$450,000
- 4 Beds
- 4 Baths
- 2,542 sq. ft.
- Single family
- Active
Listed by: angela stodden
Office: keller williams realty signature
MLS#:202605294
Source:IL_RAAR
Price summary
- Price:$450,000
- Price per sq. ft.:$177.03
About this home
Located in The Galena Territory with Seasonal views of the Eagle Ridge South Golf Course, 38 Longwood offers a beautifully maintained and furnished 4-bedroom home plus an office, 2-car attached garage, and an abundance of comfortable living space. The spacious main level features cathedral ceilings throughout the living room, dining room, and kitchen, creating an open and inviting atmosphere. The kitchen offers granite countertops, stainless steel appliances, including a gas range, and a charming wood dining table, bar stools, and buffet—all included. Off the dining area, enjoy the bright all-season room surrounded by windows and featuring wood-clad vaulted ceilings. Close it off for added privacy or open it up as an extension of the main living area. The main-level primary suite offers a large walk-in closet and spacious bath with whirlpool tub, walk-in shower, and double vanity. The walk-out lower level provides three generously sized bedrooms, two with ensuite baths, two with large walk-in closets, plus a well-lit office with plenty of natural light. The attached 2-car garage includes a convenient workstation and a walk-out door to the backyard. Current owners have lovingly cared for and maintained this home for decades, with numerous improvements over the years (see list in Docs). Recent updates include a remodeled kitchen, maintenance-free back deck and railings, roof, and retaining walls. Offered furnished and ready to enjoy in The Galena Territory. Seller is offering a 1-year Home Warranty to Buyer at closing. A must-see property—schedule your private showing today!...
Contact an agent
Home facts
- Listing ID #:202605294
- Added:3 day(s) ago
- Updated:August 26, 2026 at 04:45 PM
Rooms and interior
- Bedrooms:4
- Total bathrooms:4
- Full bathrooms:3
- Half bathrooms:1
- Dining Description:On Main Level
- Kitchen Description:Dishwasher, Disposal, Gas Range, Microwave, Refrigerator, Stove/Cooktop, Water Softener
- Bedroom Description:Master Bedroom On Main Level
- Basement Description:Full
- Living area:2,542 sq. ft.
Heating and cooling
- Cooling:Central Air
- Heating:Forced Air, Propane
- Central air:Yes
Structure and exterior
- Roof:Shingle
- Building area:2,542 sq. ft.
- Lot area:1.03 Acres
- Architectural Style:Bi-Level
- Construction Materials:Cedar
- Exterior Features:Deck, Porch Covered
- Levels:Bi-Level
Schools
- High school:River Ridge
- Middle school:River Ridge
- Elementary school:River Ridge
Utilities
- Water:City/Community
- Sewer:Septic
Finances and disclosures
- Price:$450,000
- Price per sq. ft.:$177.03
Features and amenities
- Appliances:Dishwasher, LP Gas Tank, Microwave, Refrigerator, Stove/Cooktop, Washer, Water Softener
- Laundry features:Dryer, Laundry 1St Floor, Washer
- Amenities:Deck, Home Warranty, Laundry 1St Floor, Lower Level Finished Space, Skylight(S)
Parking
- Garage spaces:2
New listings near 38 Longwood Drive
- New
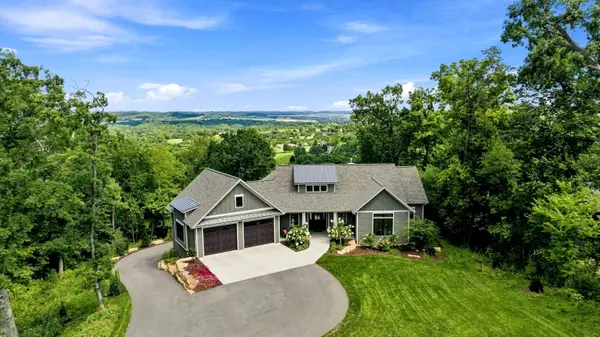 $1,039,000Active4 beds 3 baths3,428 sq. ft.
57 Stony Point, GALENA, IL 61036
MLS# 202605336Listed by: COLDWELL BANKER NETWORK REALTY - New
 $189,900Active2 beds 2 baths1,100 sq. ft.
228 Poplar Avenue, GALENA, IL 61036
MLS# 202605325Listed by: RE/MAX PRIME PROPERTIES - New
 $55,000Active0.72 Acres
107 W Glen Hollow Road, GALENA, IL 61036
MLS# 202605301Listed by: COLDWELL BANKER NETWORK REALTY - New
 $585,000Active4 beds 3 baths2,681 sq. ft.
14 Vermillion Lane, GALENA, IL 61036
MLS# 202605272Listed by: CHOICE REALTY - New
 $290,000Active3 beds 2 baths2,232 sq. ft.
618 Clinton Street, GALENA, IL 61036
MLS# 202605261Listed by: KELLER WILLIAMS REALTY SIGNATURE - New
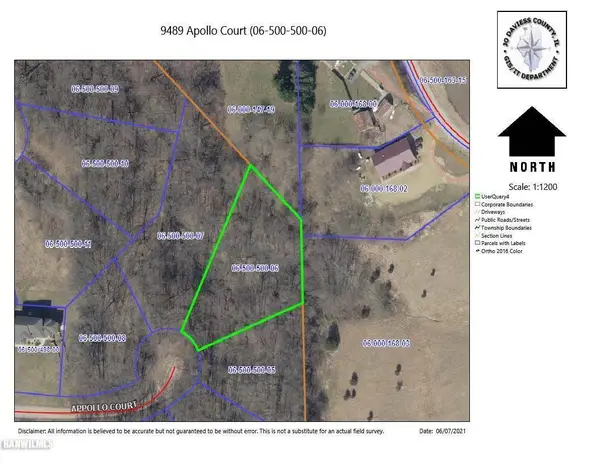 $40,500Active0.87 Acres
9489 Apollo Court, GALENA, IL 61036
MLS# 202605213Listed by: DC RISE REAL ESTATE - New
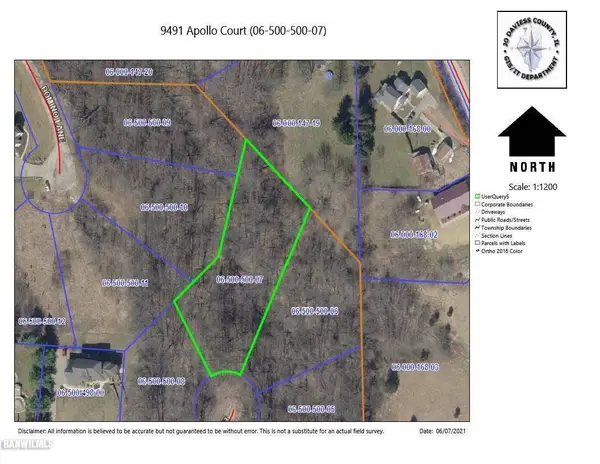 $40,500Active1.04 Acres
9491 Apollo Court, GALENA, IL 61036
MLS# 202605214Listed by: DC RISE REAL ESTATE - New
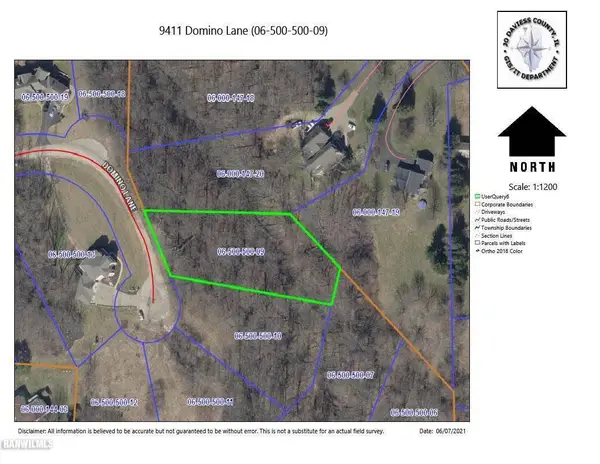 $30,000Active0.89 Acres
9411 Domino Lane, GALENA, IL 61036
MLS# 202605215Listed by: DC RISE REAL ESTATE - New
 $40,500Active0.87 Acres
9413 Domino Lane, GALENA, IL 61036
MLS# 202605216Listed by: DC RISE REAL ESTATE


Protect your home and budget from life's surprises with an Assurant Home Warranty, backed by a partner that supports you through every step of homeownership. Explore Plans.
©2026 Century 21 Real Estate LLC. All rights reserved. CENTURY 21®, the CENTURY 21 Logo and C21® are service marks owned by Century 21 Real Estate LLC. Century 21 Real Estate LLC fully supports the principles of the Fair Housing Act and the Equal Opportunity Act. Each office is independently owned and operated. Listing information is deemed reliable but not guaranteed accurate.