
4 Catawba Court, Galena, IL 61036
Local realty services provided by:CENTURY 21 Affiliated
4 Catawba Court,Galena, IL 61036
$315,000
- 3 Beds
- 2 Baths
- 1,638 sq. ft.
- Single family
- Pending
Listed by: garrett hillary
Office: keller williams realty signature
MLS#:202604319
Source:IL_RAAR
Price summary
- Price:$315,000
- Price per sq. ft.:$192.31
About this home
Set on 2.51 acres in The Galena Territory, this inviting 3-bedroom, 2-bath chalet-style home combines a peaceful setting, impressive valley views, and a long list of thoughtful updates. An abundance of windows and sliding glass doors fills the main living area with natural light, while vaulted ceilings and an open-concept layout create a warm, spacious atmosphere. Gather around the wood-burning fireplace or step outside onto the expansive deck to relax, entertain, and take in the surrounding countryside. The kitchen offers ample cabinet storage, convenient access to a second deck, and an easy flow into the dining and living areas. Two comfortable bedrooms, a beautifully renovated full bathroom, and main-level laundry provide the option for convenient single-level living. Upstairs, a versatile loft-style family room overlooks the great room and leads to an updated bathroom and spacious bedroom. Major improvements include a new furnace and central air in 2013, water heater in August 2022, roof in April 2023, gutters in April 2024, washer and dryer in June 2024, windows in November 2024, and bathroom renovations completed in 2024 and 2026. High-speed fiber-optic internet adds modern convenience, while the location provides easy access to nearby walking trails and The Galena Territory Owners’ Club, offering indoor and outdoor pools, a fitness facility, tennis courts, and more. Offered mostly furnished with some exclusions, this well-maintained retreat is ready to enjoy from the moment you arrive. Call today to schedule your private showing of this great home! Sale includes 2 lots, 4 & 6 Catawba....
Contact an agent
Home facts
- Listing ID #:202604319
- Added:29 day(s) ago
- Updated:August 14, 2026 at 04:42 AM
Rooms and interior
- Bedrooms:3
- Total bathrooms:2
- Full bathrooms:2
- Dining Description:On Main Level
- Kitchen Description:Electric Range, Microwave, Refrigerator, Stove/Cooktop
- Bedroom Description:Master Bedroom On Upper Level
- Basement Description:Crawl Space
- Living area:1,638 sq. ft.
Heating and cooling
- Cooling:Central Air
- Heating:Forced Air, Propane
- Central air:Yes
Structure and exterior
- Roof:Shingle
- Building area:1,638 sq. ft.
- Lot area:2.51 Acres
- Construction Materials:Wood
- Exterior Features:Deck, Porch Covered
- Levels:1.5 Story
Schools
- High school:Scales Mound
- Middle school:Scales Mound
- Elementary school:Scales Mound
Utilities
- Water:City/Community
- Sewer:Septic
Finances and disclosures
- Price:$315,000
- Price per sq. ft.:$192.31
Features and amenities
- Appliances:LP Gas Tank, Microwave, Refrigerator, Stove/Cooktop, Washer
- Laundry features:Dryer, Laundry 1St Floor, Washer
- Amenities:Deck, Great Room, Laundry 1St Floor
New listings near 4 Catawba Court
- New
 $45,000Active0.78 Acres
2 Vermilion Lane, GALENA, IL 61036
MLS# 202605000Listed by: COLDWELL BANKER NETWORK REALTY - New
 $79,900Active1.36 Acres
Lot 3 Golf View Estates Phase II, GALENA, IL 61036
MLS# 202604997Listed by: FIRST GALENA REAL ESTATE 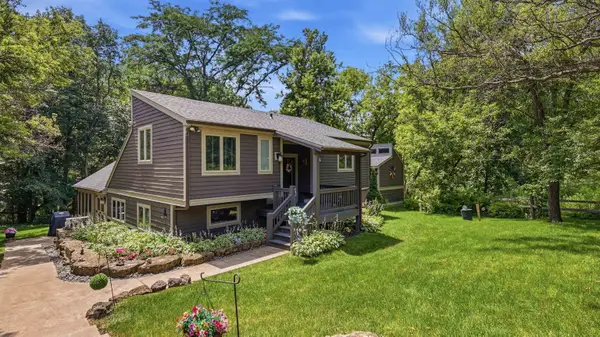 $329,500Pending3 beds 2 baths1,193 sq. ft.
7 Harvest Lane, GALENA, IL 61036
MLS# 202604827Listed by: COLDWELL BANKER NETWORK REALTY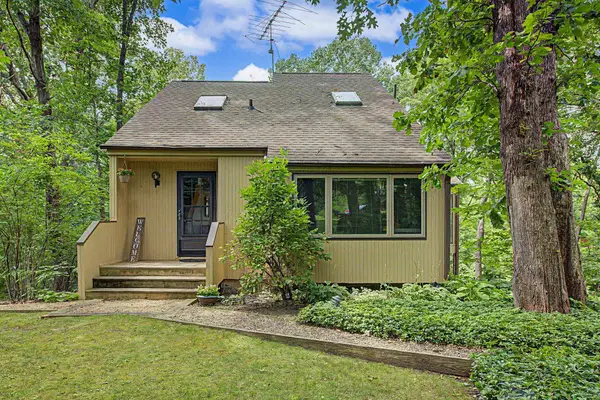 $312,000Active3 beds 3 baths1,792 sq. ft.
16 Pinehurst Court, GALENA, IL 61036
MLS# 202604761Listed by: CHOICE REALTY OF GALENA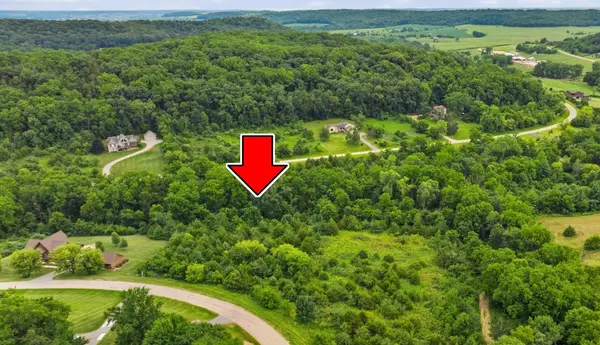 $25,000Active1.67 Acres
52 Sugarcreek Trail, GALENA, IL 61036
MLS# 202604757Listed by: COLDWELL BANKER NETWORK REALTY $19,895Active0.68 Acres
21 Cameron Road, GALENA, IL 61036
MLS# 202604758Listed by: COLDWELL BANKER NETWORK REALTY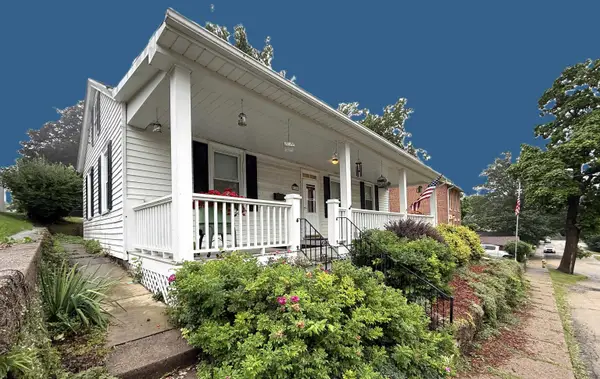 $189,000Active2 beds 1 baths1,340 sq. ft.
125 S High St, GALENA, IL 61036
MLS# 202604750Listed by: KELLER WILLIAMS REALTY SIGNATURE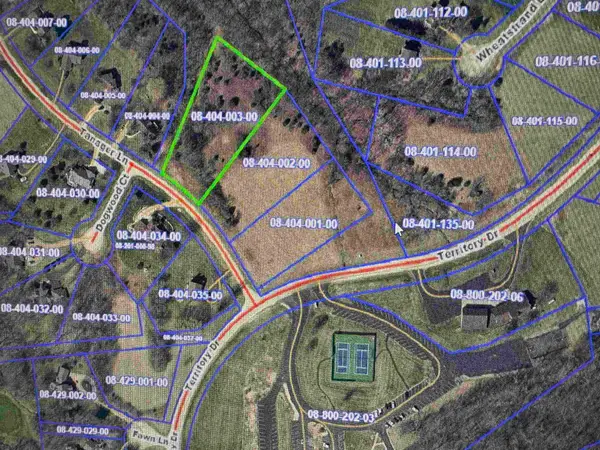 $26,000Active1.41 Acres
5 Tanager Lane, GALENA, IL 61036
MLS# 202604744Listed by: DC RISE REAL ESTATE $234,900Active2 beds 2 baths1,030 sq. ft.
8 Oak Glen Drive, GALENA, IL 61036
MLS# 202604727Listed by: KELLER WILLIAMS LEGACY GROUP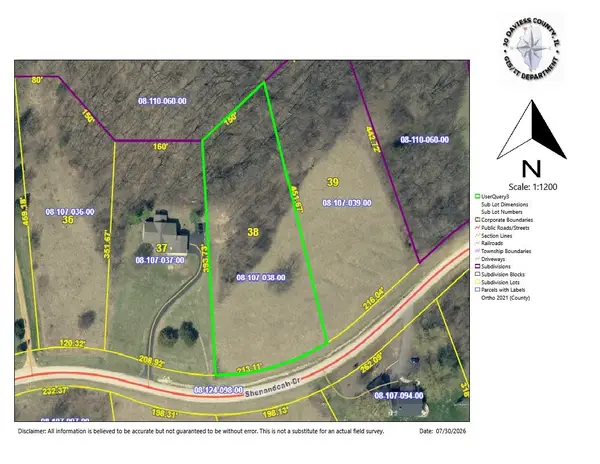 $40,000Active1.67 Acres
46 Shenandoah Drive, GALENA, IL 61036
MLS# 202604720Listed by: DC RISE REAL ESTATE


Protect your home and budget from life's surprises with an Assurant Home Warranty, backed by a partner that supports you through every step of homeownership. Explore Plans.
©2026 Century 21 Real Estate LLC. All rights reserved. CENTURY 21®, the CENTURY 21 Logo and C21® are service marks owned by Century 21 Real Estate LLC. Century 21 Real Estate LLC fully supports the principles of the Fair Housing Act and the Equal Opportunity Act. Each office is independently owned and operated. Listing information is deemed reliable but not guaranteed accurate.