
6 Lookout Trace, Galena, IL 61036
Local realty services provided by:CENTURY 21 Affiliated
6 Lookout Trace,Galena, IL 61036
$250,000
- 2 Beds
- 2 Baths
- 1,152 sq. ft.
- Single family
- Pending
Listed by: damon heim
Office: coldwell banker network realty
MLS#:202605466
Source:IL_RAAR
Price summary
- Price:$250,000
- Price per sq. ft.:$217.01
About this home
Tucked amidst the trees on a beautiful 1+ acre wooded homesite, this inviting Ridgetopper offers privacy galore, a peaceful natural setting, and classic Galena Territory character throughout. Step inside to an open and airy main level highlighted by soaring vaulted wood-clad ceilings with exposed beams, abundant windows framing the surrounding forest, and a comfortable living room centered around a rustic, wood-burning fireplace. The adjoining kitchen offers ample cabinetry and an eat-at counter and flows to a separate dining area with direct access to the expansive rear deck, an ideal spot to relax, entertain, and immerse yourself in the sights and sounds of the wooded surroundings. Main level accommodations include a spacious primary bedroom with private full bath, a generous guest bedroom, nicely appointed additional full bath, and convenient laundry closet with stackable unit. An open spiral staircase leads to the expansive upper-level loft, where dramatic vaulted ceilings, plentiful natural light, treetop views, and an overlook to the living area below create a versatile space for recreation, office, or lounge use. Outside, the home blends naturally into its heavily wooded setting with a generous lawn area, gravel parking pad, and extra sitting space set farther back in the woods. A pedestal-style lower-level space provides valuable storage and workshop potential. Whether seeking a full-time residence or a relaxing Galena Territory getaway, 6 Lookout Trace delivers a wonderful combination of rustic architectural appeal, functional living space, wooded seclusion, and the natural beauty of its serene surroundings. Sold in "As-Is" condition. Sold mostly furnished with some exclusions and to be transferred via separate bill of sale....
Contact an agent
Home facts
- Listing ID #:202605466
- Added:7 day(s) ago
- Updated:September 06, 2026 at 12:54 AM
Rooms and interior
- Bedrooms:2
- Total bathrooms:2
- Full bathrooms:2
- Dining Description:On Main Level
- Kitchen Description:Dishwasher, Electric Range, Microwave, Refrigerator, Stove/Cooktop
- Bedroom Description:Master Bedroom On Main Level
- Basement Description:Partial
- Living area:1,152 sq. ft.
Heating and cooling
- Cooling:Central Air
- Heating:Baseboard, Electric, Forced Air, Propane
- Central air:Yes
Structure and exterior
- Roof:Shingle
- Building area:1,152 sq. ft.
- Lot area:1.08 Acres
- Construction Materials:Cedar
- Exterior Features:Deck
Schools
- High school:River Ridge
- Middle school:River Ridge
- Elementary school:River Ridge
Utilities
- Water:City/Community
- Sewer:Septic
Finances and disclosures
- Price:$250,000
- Price per sq. ft.:$217.01
Features and amenities
- Appliances:Dishwasher, LP Gas Tank Rented, Microwave, Refrigerator, Stove/Cooktop, Washer
- Laundry features:Dryer, Laundry 1St Floor, Washer
- Amenities:Deck, Electric Water Heater, Laundry 1St Floor
New listings near 6 Lookout Trace
- New
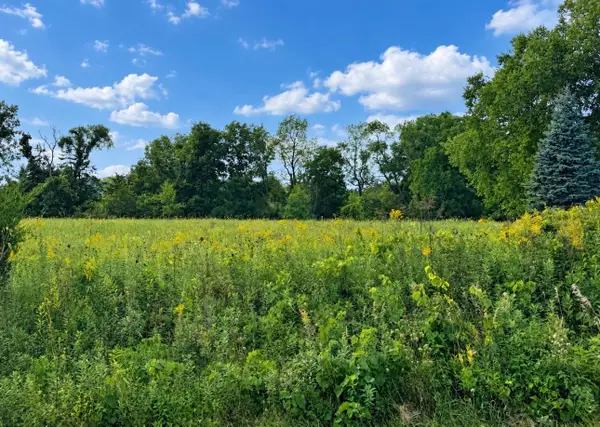 $6,000Active0.55 Acres
8 Cameron, GALENA, IL 61036
MLS# 202605653Listed by: DC RISE REAL ESTATE - New
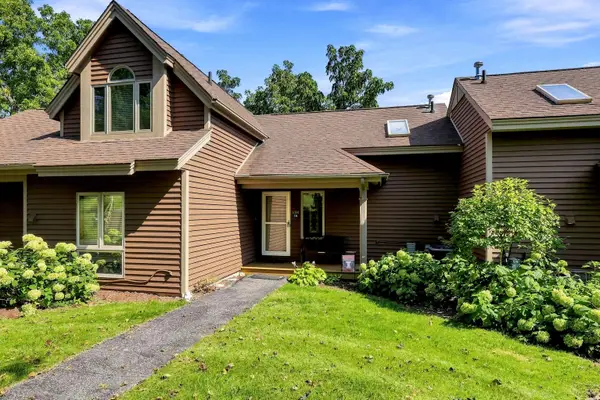 $179,900Active1 beds 2 baths875 sq. ft.
134 Walnut Hill Drive, GALENA, IL 61036
MLS# 202605645Listed by: COLDWELL BANKER NETWORK REALTY - New
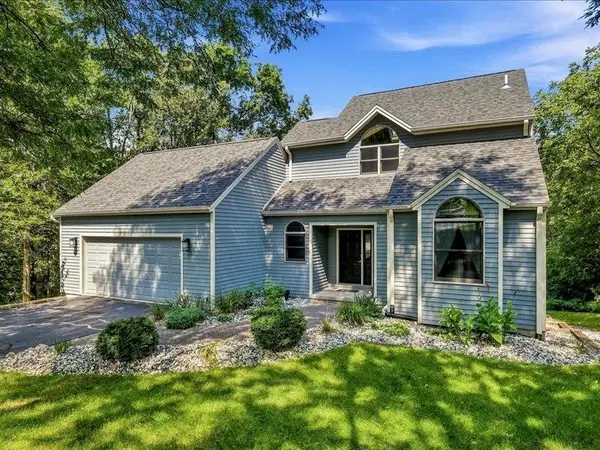 $475,000Active4 beds 3 baths3,142 sq. ft.
2 Arcadia Court, GALENA, IL 61036
MLS# 202605619Listed by: COLDWELL BANKER NETWORK REALTY - New
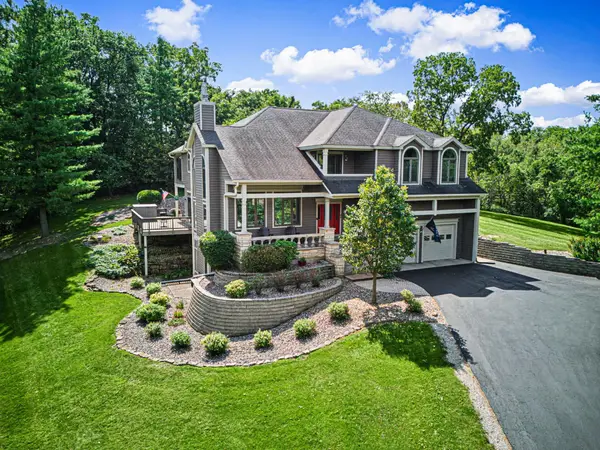 $697,000Active5 beds 4 baths4,408 sq. ft.
44 East Point Drive, GALENA, IL 61036
MLS# 202605609Listed by: CHOICE REALTY  $419,000Pending4 beds 4 baths2,808 sq. ft.
34 Harbor Drive, GALENA, IL 61036
MLS# 202605560Listed by: DC RISE REAL ESTATE- New
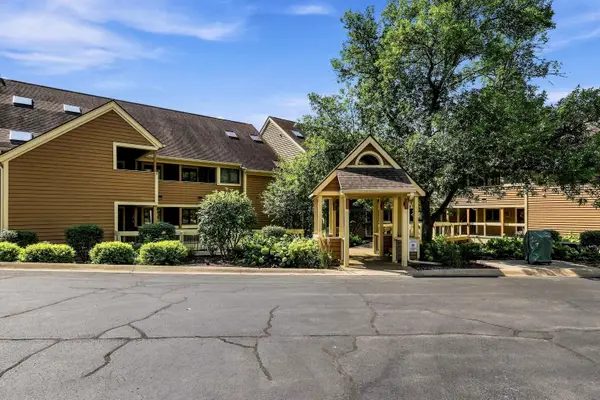 $247,500Active2 beds 2 baths1,347 sq. ft.
C7 Long Bay Point Drive, GALENA, IL 61036
MLS# 202605550Listed by: COLDWELL BANKER NETWORK REALTY - Open Sun, 11am to 2pmNew
 $1,199,000Active5 beds 5 baths4,451 sq. ft.
19 Cedar Rim Trail, Galena, IL 61036
MLS# 2031689Listed by: REAL BROKER LLC - New
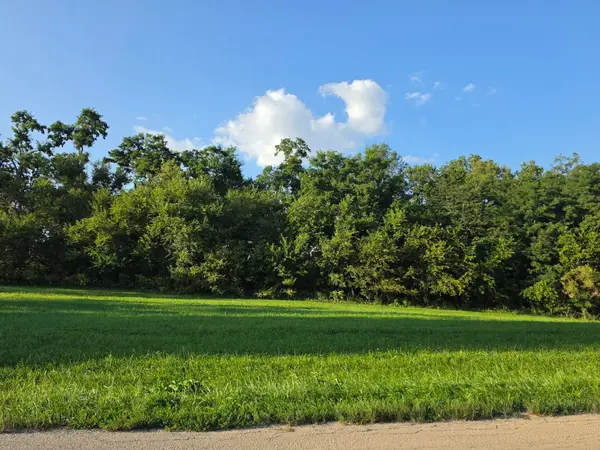 $12,500Active0.84 Acres
112 W Guilford Road, GALENA, IL 61036
MLS# 202605476Listed by: COLDWELL BANKER NETWORK REALTY - New
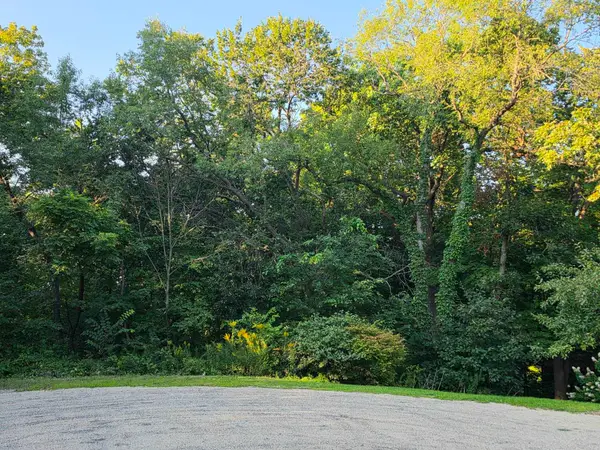 $12,500Active1.14 Acres
5 Hillside Court, GALENA, IL 61036
MLS# 202605477Listed by: COLDWELL BANKER NETWORK REALTY


Protect your home and budget from life's surprises with an Assurant Home Warranty, backed by a partner that supports you through every step of homeownership. Explore Plans.
©2026 Century 21 Real Estate LLC. All rights reserved. CENTURY 21®, the CENTURY 21 Logo and C21® are service marks owned by Century 21 Real Estate LLC. Century 21 Real Estate LLC fully supports the principles of the Fair Housing Act and the Equal Opportunity Act. Each office is independently owned and operated. Listing information is deemed reliable but not guaranteed accurate.