
501 Territory Drive, Galena, IL 61036
Local realty services provided by:CENTURY 21 Affiliated
501 Territory Drive,Galena, IL 61036
$335,000
- 4 Beds
- 3 Baths
- 3,815 sq. ft.
- Single family
- Active
Listed by: garrett hillary
Office: keller williams realty signature
MLS#:202606346
Source:IL_RAAR
Price summary
- Price:$335,000
- Price per sq. ft.:$87.81
About this home
Perched on a hill at the top of a beautifully terraced yard, this spacious 4 bedroom, 3 bath Galena Territory home offers a unique setting accented by extensive hardscaping and limestone retaining walls. Step inside to a welcoming foyer and a generous main-level living room featuring a wood-burning fireplace and built-in bookshelves. The living area flows into the eat-in kitchen with space for a diningi table, and features a center island and stainless steel appliances, while a separate formal dining room with additional built-ins provides even more space for entertaining. The main level also offers a full bath, laundry/mudroom area, and access to the attached 2-car heated garage. Upstairs, the spacious primary suite has vaulted ceilings, a walk in closet and additional closet, and also features a private bath with a double vanity, whirlpool tub, and separate shower. Three additional bedrooms and another full bath complete the upper level, including an especially large bedroom with vaulted ceilings, skylights, walk-in closet, and a pass-through office or flex space. The lower level provides additional functionality with a kitchenette that has a sink, full-size refrigerator, and abundant cabinetry, making it a great space for entertaining family and friends. You'll also find plenty of storage throughout the home. Additional features include two furnaces and two central air-conditioning systems. Offering generous square footage, a versatile floor plan, and a desirable Galena Territory location, this property presents an excellent opportunity for a buyer looking to add their own finishing touches. The home is priced with its current condition in mind, allowing the next owner the opportunity to update and make it their own....
Contact an agent
Home facts
- Listing ID #:202606346
- Added:16 day(s) ago
- Updated:October 24, 2026 at 02:41 AM
Rooms and interior
- Bedrooms:4
- Total bathrooms:3
- Full bathrooms:3
- Dining Description:On Main Level
- Kitchen Description:Dishwasher, Gas Range, Microwave, Refrigerator, Stove/Cooktop, Water Softener
- Bedroom Description:Master Bedroom On Main Level
- Basement Description:Full
- Living area:3,815 sq. ft.
Heating and cooling
- Cooling:Central Air
- Heating:Forced Air, Propane
- Central air:Yes
Structure and exterior
- Roof:Shingle
- Building area:3,815 sq. ft.
- Lot area:0.74 Acres
- Construction Materials:Cedar
- Exterior Features:Deck, Porch Covered
- Levels:2 Story
Schools
- High school:River Ridge
- Middle school:River Ridge
- Elementary school:River Ridge
Utilities
- Water:City/Community
- Sewer:Septic
Finances and disclosures
- Price:$335,000
- Price per sq. ft.:$87.81
Features and amenities
- Appliances:Dishwasher, LP Gas Tank Rented, Microwave, Refrigerator, Stove/Cooktop, Washer, Water Softener
- Laundry features:Dryer, Laundry Basement, Washer
- Amenities:Deck, Lower Level Finished Space, Skylight(S)
Parking
- Garage spaces:2
New listings near 501 Territory Drive
- New
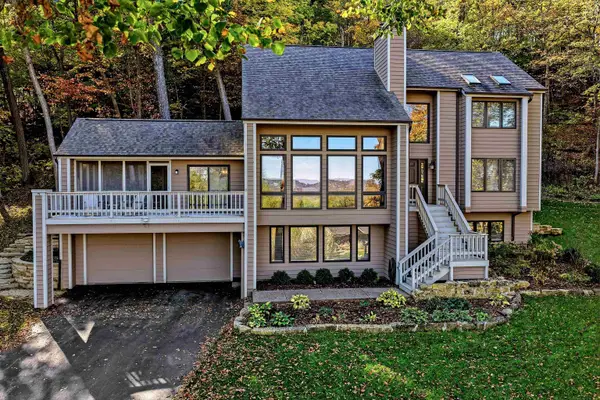 $498,000Active4 beds 3 baths3,301 sq. ft.
433 Territory Drive, GALENA, IL 61036
MLS# 202606776Listed by: COLDWELL BANKER NETWORK REALTY - New
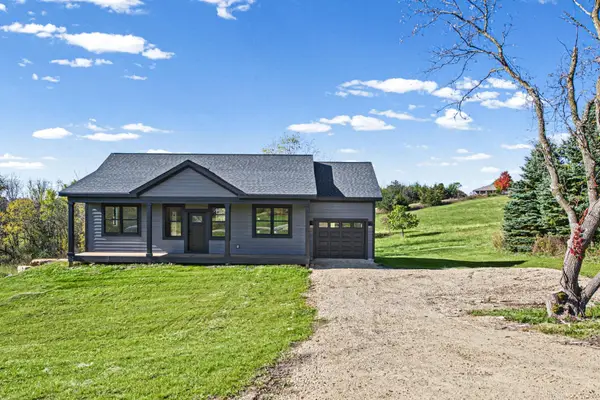 $534,900Active4 beds 3 baths2,066 sq. ft.
3 Harvest Lane, GALENA, IL 61036
MLS# 202606761Listed by: RE/MAX PRIME PROPERTIES - New
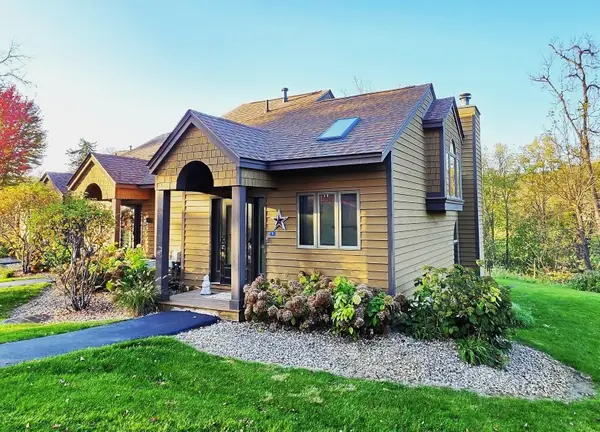 $234,900Active2 beds 2 baths1,061 sq. ft.
9 Creekwood Lane, GALENA, IL 61036
MLS# 202606743Listed by: COLDWELL BANKER NETWORK REALTY - Open Sat, 3:30 to 5pmNew
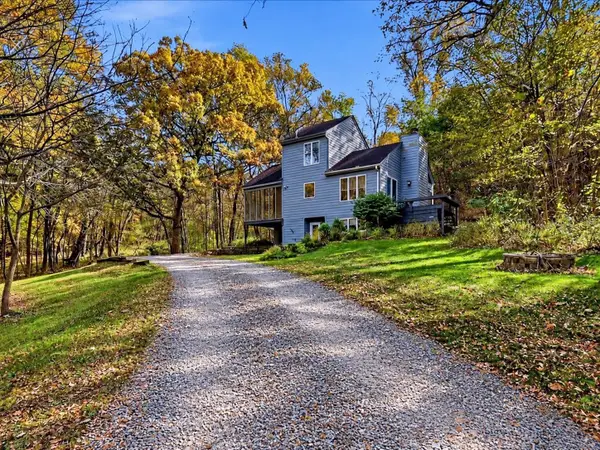 $312,000Active3 beds 2 baths2,087 sq. ft.
167 Cogan Drive, GALENA, IL 61036
MLS# 202606742Listed by: DC RISE REAL ESTATE - New
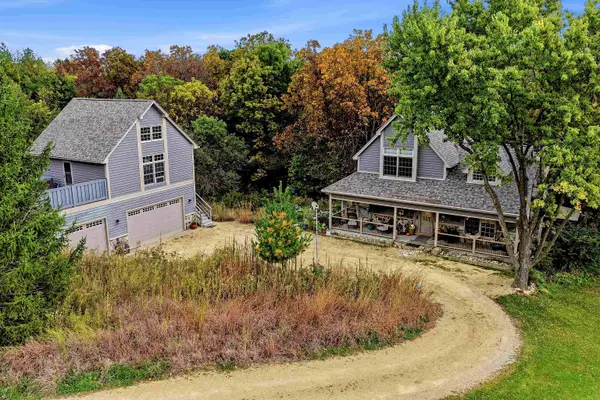 $589,900Active4 beds 3 baths2,586 sq. ft.
4 Moraine Way, GALENA, IL 61036
MLS# 202606679Listed by: COLDWELL BANKER NETWORK REALTY - New
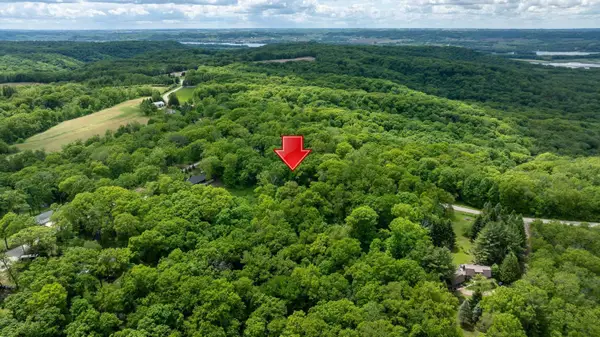 $39,900Active0.92 Acres
3199 S Rocky Hill Road, GALENA, IL 61036
MLS# 202606632Listed by: COLDWELL BANKER NETWORK REALTY - New
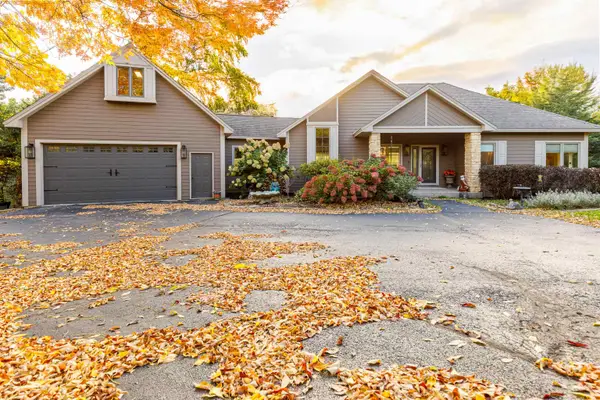 $695,000Active3 beds 4 baths3,213 sq. ft.
3 Timberon Trail, GALENA, IL 61036
MLS# 202606618Listed by: COLDWELL BANKER NETWORK REALTY - New
 $275,000Active2.58 Acres
15 & 13 Waterford Drive, GALENA, IL 61036
MLS# 202606611Listed by: COLDWELL BANKER NETWORK REALTY - New
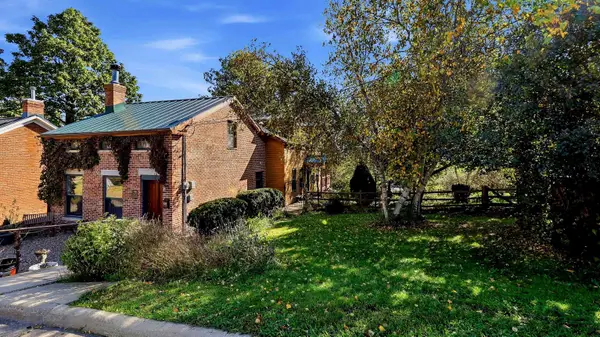 $314,500Active2 beds 2 baths1,800 sq. ft.
528 S Dodge Street, GALENA, IL 61036
MLS# 202606578Listed by: COLDWELL BANKER NETWORK REALTY 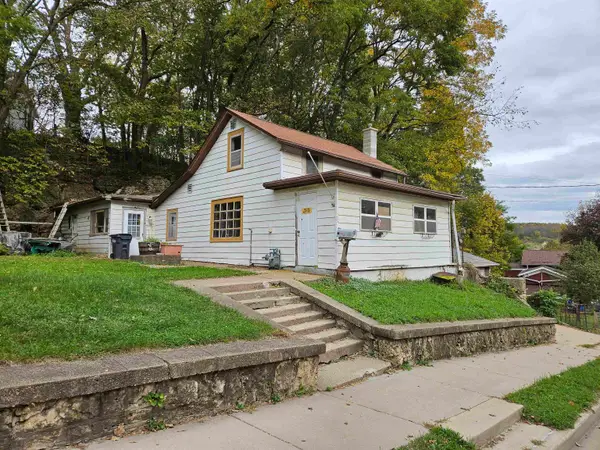 $50,000Pending2 beds 1 baths905 sq. ft.
335 Gear Street, GALENA, IL 61036
MLS# 202606569Listed by: KELLER WILLIAMS REALTY SIGNATURE


Protect your home and budget from life's surprises with an Assurant Home Warranty, backed by a partner that supports you through every step of homeownership. Explore Plans.
©2026 Century 21 Real Estate LLC. All rights reserved. CENTURY 21®, the CENTURY 21 Logo and C21® are service marks owned by Century 21 Real Estate LLC. Century 21 Real Estate LLC fully supports the principles of the Fair Housing Act and the Equal Opportunity Act. Each office is independently owned and operated. Listing information is deemed reliable but not guaranteed accurate.