
7 Harvest Lane, Galena, IL 61036
Local realty services provided by:CENTURY 21 Affiliated
7 Harvest Lane,Galena, IL 61036
$329,500
- 3 Beds
- 2 Baths
- 1,193 sq. ft.
- Single family
- Pending
Listed by: damon heim
Office: coldwell banker network realty
MLS#:202604827
Source:IL_RAAR
Price summary
- Price:$329,500
- Price per sq. ft.:$276.19
About this home
Light-filled 3 bed, 2 bath custom contemporary retreat licensed for short-term rental and set nestled amidst the trees on a beautifully wooded .73 acre homesite and offering the perfect blend of rustic character, modern updates, and peaceful privacy in The Galena Territory. Set well back from the road with a true treehouse feel, the inviting covered front porch welcomes you inside where soaring vaulted ceilings, expansive windows, and warm natural finishes create an airy yet cozy atmosphere that brings the surrounding woodland views and gorgeous natural scenery indoors. The upper level offers two spacious bedrooms, including a comfortable primary suite with its own nicely appointed private bath, while the main level is designed for easy everyday living and entertaining. The open living area centers around a stunning multi-sided floor-to-ceiling stone fireplace that anchors both the living and dining spaces, with abundant windows framing the picturesque, wooded backdrop from nearly every angle. The adjoining dining area flows seamlessly into the beautifully updated kitchen featuring stainless steel appliances, gas range, tile backsplash, attractive cabinetry, generous prep space, and a large center island perfect for gathering with family and friends. The spacious main level bedroom is conveniently located and adjoins an updated full bath that also offers common access for guests. Just beyond, an expansive four-season porch with mini-split heating and cooling extends the living space throughout much of the year, providing the ideal place to relax while immersed in the tranquil natural surroundings, with direct access to the generous patio, beautifully landscaped grounds, and private backyard oasis. Outdoor spaces invite entertaining, quiet mornings with coffee, or evenings enjoying abundant wildlife and the peaceful wooded setting under the stars. A large detached storage shed provides ample room for gardening equipment, recreational gear, and additional storage. Numerous improvements during current owner tenure offer peace of mind and include new roof shingles (2026), exterior and interior paint, updated bathroom vanities, stylish tile backsplash, and newer furnace and central air conditioning (both in 2025). Sold with some furniture and to be transferred via separate bill of sale. Ideally located just minutes from all of The Galena Territory's outstanding amenities including the Owners' Club with indoor and outdoor pools, fitness center, multi-sport gym, game room and tennis courts, scenic Lake Galena with its new marina and pavilion, miles of picturesque paved and nature trails, and nearby Eagle Ridge Resort & Spa featuring 63 holes of championship golf, multiple restaurants, The Country Store, and Stonedrift Spa. Just a short drive to Main Street, Galena via Stagecoach Trail will have you enjoying all that Galena has to offer within minutes. Combining exceptional privacy, thoughtful updates, a functional floor plan, and an established short-term rental license, this inviting Galena Territory retreat offers an outstanding opportunity as a full-time residence, vacation getaway, or STR venture. Total square footage is approximate....
Contact an agent
Home facts
- Listing ID #:202604827
- Added:32 day(s) ago
- Updated:September 06, 2026 at 12:54 AM
Rooms and interior
- Bedrooms:3
- Total bathrooms:2
- Full bathrooms:2
- Dining Description:On Main Level
- Kitchen Description:Dishwasher, Gas Range, Microwave, Refrigerator, Stove/Cooktop
- Bedroom Description:Master Bedroom On Upper Level
- Basement Description:Slab
- Living area:1,193 sq. ft.
Heating and cooling
- Cooling:Central Air, Wall Unit
- Heating:Forced Air, Heat Pump, Propane
- Central air:Yes
Structure and exterior
- Roof:Shingle
- Building area:1,193 sq. ft.
- Lot area:0.73 Acres
- Construction Materials:Cement Board
- Exterior Features:Patio, Porch 4 Season
Schools
- High school:Scales Mound
- Middle school:Scales Mound
- Elementary school:Scales Mound
Utilities
- Water:City/Community
- Sewer:Septic
Finances and disclosures
- Price:$329,500
- Price per sq. ft.:$276.19
Features and amenities
- Appliances:Dishwasher, LP Gas Tank, Microwave, Refrigerator, Stove/Cooktop, Washer
- Laundry features:Dryer, Laundry 1St Floor, Washer
- Amenities:Electric Water Heater, Laundry 1St Floor
New listings near 7 Harvest Lane
- New
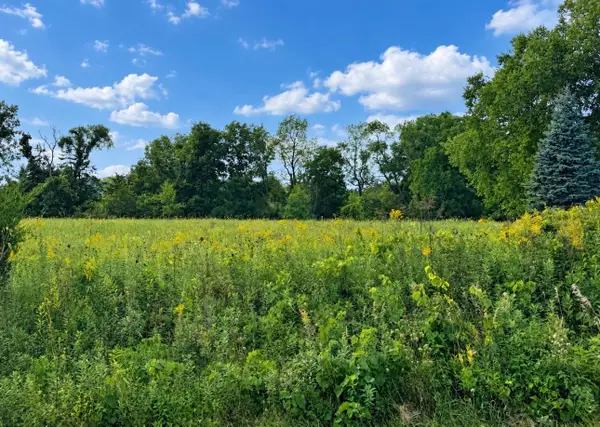 $6,000Active0.55 Acres
8 Cameron, GALENA, IL 61036
MLS# 202605653Listed by: DC RISE REAL ESTATE - New
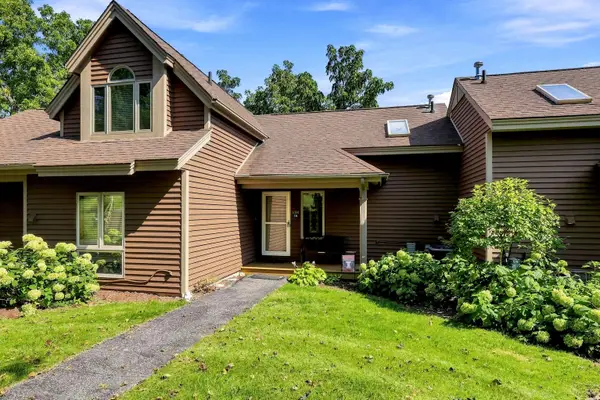 $179,900Active1 beds 2 baths875 sq. ft.
134 Walnut Hill Drive, GALENA, IL 61036
MLS# 202605645Listed by: COLDWELL BANKER NETWORK REALTY - New
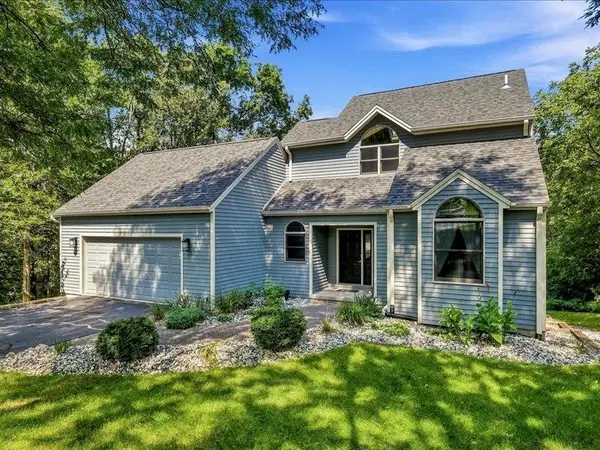 $475,000Active4 beds 3 baths3,142 sq. ft.
2 Arcadia Court, GALENA, IL 61036
MLS# 202605619Listed by: COLDWELL BANKER NETWORK REALTY - New
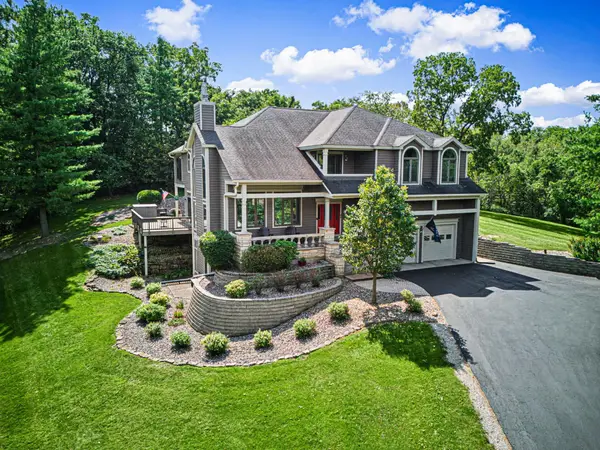 $697,000Active5 beds 4 baths4,408 sq. ft.
44 East Point Drive, GALENA, IL 61036
MLS# 202605609Listed by: CHOICE REALTY 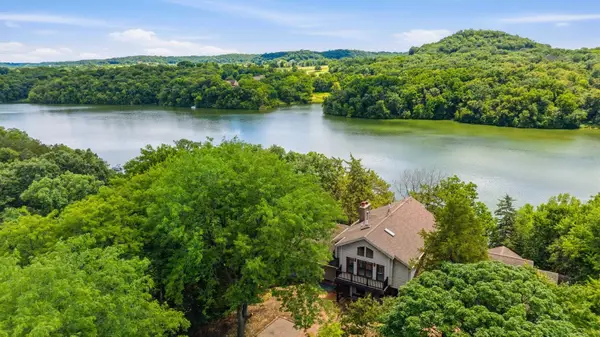 $419,000Pending4 beds 4 baths2,808 sq. ft.
34 Harbor Drive, GALENA, IL 61036
MLS# 202605560Listed by: DC RISE REAL ESTATE- New
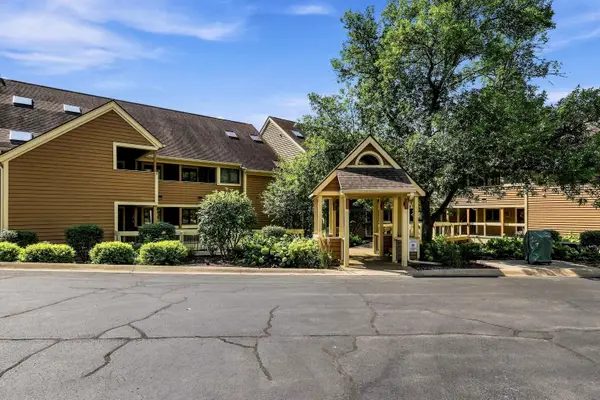 $247,500Active2 beds 2 baths1,347 sq. ft.
C7 Long Bay Point Drive, GALENA, IL 61036
MLS# 202605550Listed by: COLDWELL BANKER NETWORK REALTY - Open Sun, 11am to 2pmNew
 $1,199,000Active5 beds 5 baths4,451 sq. ft.
19 Cedar Rim Trail, Galena, IL 61036
MLS# 2031689Listed by: REAL BROKER LLC - New
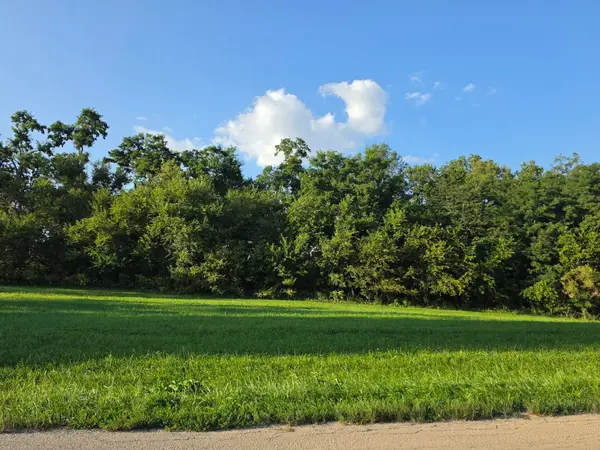 $12,500Active0.84 Acres
112 W Guilford Road, GALENA, IL 61036
MLS# 202605476Listed by: COLDWELL BANKER NETWORK REALTY - New
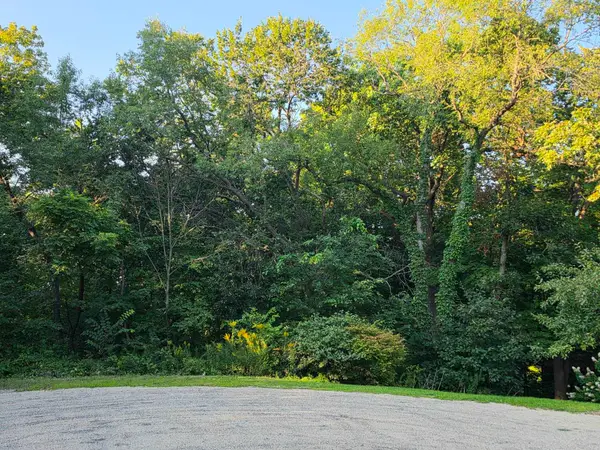 $12,500Active1.14 Acres
5 Hillside Court, GALENA, IL 61036
MLS# 202605477Listed by: COLDWELL BANKER NETWORK REALTY 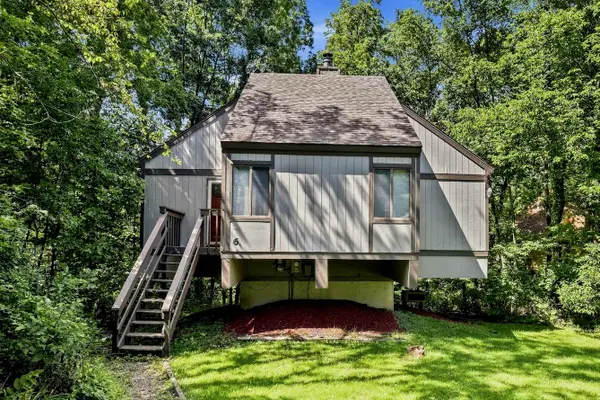 $250,000Pending2 beds 2 baths1,152 sq. ft.
6 Lookout Trace, GALENA, IL 61036
MLS# 202605466Listed by: COLDWELL BANKER NETWORK REALTY


Protect your home and budget from life's surprises with an Assurant Home Warranty, backed by a partner that supports you through every step of homeownership. Explore Plans.
©2026 Century 21 Real Estate LLC. All rights reserved. CENTURY 21®, the CENTURY 21 Logo and C21® are service marks owned by Century 21 Real Estate LLC. Century 21 Real Estate LLC fully supports the principles of the Fair Housing Act and the Equal Opportunity Act. Each office is independently owned and operated. Listing information is deemed reliable but not guaranteed accurate.