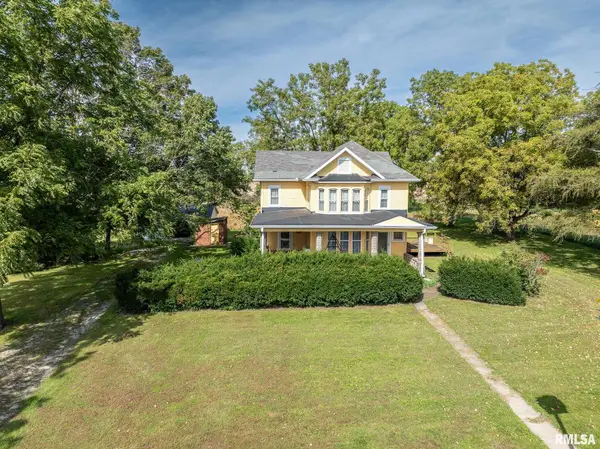
1014 Monroe Street, Galesburg, IL 61401
Local realty services provided by:CENTURY 21 Broughton Team
1014 Monroe Street,Galesburg, IL 61401
$175,000
- 3 Beds
- 2 Baths
- 2,184 sq. ft.
- Single family
- Active
Listed by: thomas knapp
Office: re/max preferred properties
MLS#:CA1047146
Source:IL_CAAR
Price summary
- Price:$175,000
- Price per sq. ft.:$160.26
About this home
Meticulously Maintained up to the minute 3 Bedroom, 2 Bath Ranch Style home in mint condition featuring newer durable vinyl plank flooring in living room, eat-in kitchen offering newer appliances, flooring, cabinets/cupboards, pantry, and granite counter surface with integrated sink. Three main level bedrooms all offer ample closet space and hardwood flooring. Remodeled bath features newer fixtures, walk-in shower with tile and glass enclosure. Basement provides additional living space offering ceramic tile flooring, family room, recreation area, storage room, 2nd bath, plus laundry which includes washing machine and clothes dryer. Low maintenance exterior, many replacement windows, new roof- 2024, garden shed, 1.5-car garage, and concrete drive. Nice backyard complete with shade trees and invisible dog fence. Quality home throughout also includes newer softener, water heater, front deck, 200 amp electrical panel, zoned heating and cooling units offer a great value and little to no maintenance worries for years to come. Home is situated on nice lot with convenient location to schools, shopping, recreation, and restaurants. Call today and make this home yours!...
Contact an agent
Home facts
- Year built:1966
- Subdivision & Development:Finch
- Listing ID #:CA1047146
- Added:9 day(s) ago
- Updated:October 24, 2026 at 02:17 PM
Rooms and interior
- Bedrooms:3
- Total bathrooms:2
- Full bathrooms:2
- Kitchen Description:Dishwasher, Microwave, Refrigerator
- Basement:Yes
- Basement Description:Finished, Full
- Living area:2,184 sq. ft.
Heating and cooling
- Cooling:Central Air
- Heating:Electric Water Heater, Forced Air
- Central air:Yes
Structure and exterior
- Roof:Shingle
- Year built:1966
- Building area:2,184 sq. ft.
- Lot area:0.25 Acres
- Construction Materials:Aluminum Siding, Steel Siding
- Foundation Description:Block
Schools
- High school:Galesburg
- Middle school:Lombard
- Elementary school:Steele
Utilities
- Water:Public
Finances and disclosures
- Price:$175,000
- Price per sq. ft.:$160.26
- Tax amount:$3,666 (2025)
Features and amenities
- Appliances:Dishwasher, Dryer, Microwave, Refrigerator, Washer, Water Softener Owned
- Laundry features:Dryer, Washer
Parking
- Parking description:Detached
- Garage:Yes
- Garage spaces:1
New listings near 1014 Monroe Street
- Coming Soon
 $320,000Coming Soon3 beds 2 baths2,365 sq. ft.
205 Illini Drive, Galesburg, IL 61401
MLS# CA1047339Listed by: MEL FOSTER CO. GALESBURG - Coming Soon
 $310,000Coming Soon4 beds 3 baths3,968 sq. ft.
1207 Knox Hwy 25 Highway, Galesburg, IL 61401
MLS# CA1046936Listed by: EXP REALTY - New
 $169,000Active3 beds 2 baths1,168 sq. ft.
340 Belle View Court, Galesburg, IL 61401
MLS# CA1047333Listed by: MEL FOSTER CO. GALESBURG - New
 $249,900Active3 beds 2 baths1,461 sq. ft.
1080 W Woodbine Circle, Galesburg, IL 61401
MLS# 12792790Listed by: BEYCOME BROKERAGE REALTY LLC
- New
 $51,900Active1 beds 1 baths624 sq. ft.
186 Ohio Avenue, Galesburg, IL 61401
MLS# CA1047291Listed by: PLATINUM KEY REAL ESTATE, LLC - New

 $209,500Active4 beds 2 baths1,990 sq. ft.
1067 N Cherry Street, Galesburg, IL 61401
MLS# CA1047284Listed by: CENTURY 21 TUCKER SWANSON - New
 $170,000Active4 beds 2 baths1,728 sq. ft.
1141 Beecher Avenue, Galesburg, IL 61401
MLS# CA1047254Listed by: RE/MAX PREFERRED PROPERTIES - New
 $82,500Active-- beds -- baths1,306 sq. ft.
217 Sumner Street, Galesburg, IL 61401
MLS# CA1047263Listed by: CENTURY 21 TUCKER SWANSON - New
 $175,000Active4 beds 2 baths2,138 sq. ft.
1151 Beecher Avenue, Galesburg, IL 61401
MLS# CA1047252Listed by: RE/MAX PREFERRED PROPERTIES - New
 $147,500Active3 beds 1 baths1,056 sq. ft.
1004 Pine Street, Galesburg, IL 61401
MLS# CA1047247Listed by: CENTURY 21 TUCKER SWANSON


Protect your home and budget from life's surprises with an Assurant Home Warranty, backed by a partner that supports you through every step of homeownership. Explore Plans.
©2026 Century 21 Real Estate LLC. All rights reserved. CENTURY 21®, the CENTURY 21 Logo and C21® are service marks owned by Century 21 Real Estate LLC. Century 21 Real Estate LLC fully supports the principles of the Fair Housing Act and the Equal Opportunity Act. Each office is independently owned and operated. Listing information is deemed reliable but not guaranteed accurate.