1015 N Prairie Street, Galesburg, IL 61401
Local realty services provided by:CENTURY 21 Tucker Swanson
1015 N Prairie Street,Galesburg, IL 61401
$339,000
- 4 Beds
- 2 Baths
- 3,370 sq. ft.
- Single family
- Active
Listed by:
 Ellie Pinzarrone(309) 343 - 6121CENTURY 21 Tucker Swanson
Office: century 21 tucker swanson
MLS#:CA1047401
Source:IL_CAAR
Price summary
- Price:$339,000
- Price per sq. ft.:$122.83
About this home
This gorgeous 4 bed 1.5 bath Craftsman brick home nestled on a large corner lot on one of Galesburg’s historic brick streets has been meticulously maintained and updated by only two owners in 71 years. Modern yet stately, this architectural gem offers four levels of living space and a unique combination of charm and modern comfort. The generous front porch leads to a formal entryway featuring rich woodwork, archways and the original crystal chandelier. A large inviting living room with a wood-burning fireplace and lovely French doors lead to a light-filled sunroom. An elegant formal dining room perfect for entertaining is conveniently located just off the living room. The kitchen features rich wood cabinetry, quartz countertops, stainless steel appliances, a built-in breakfast nook, and back staircase. The second floor includes four spacious bedrooms, an updated full bathroom, generous storage, and a walkout balcony. The third-floor space is delightful with distinctive ceiling beams and open layout that could function as a family room, recreation space, or an additional bedroom. The finished lower level provides more versatility with recreation areas, a kitchenette-style laundry space, and abundant storage. Outside, enjoy a private backyard featuring a stone patio, above-ground swimming pool, mature landscaping, and space for gardening. There’s plenty of room for parking with the circular driveway and spacious three-stall garage. Call today for your private showing!...
Contact an agent
Home facts
- Year built:1927
- Subdivision & Development:Galesburg
- Listing ID #:CA1047401
- Added:1 day(s) ago
- Updated:October 29, 2026 at 09:17 PM
Rooms and interior
- Bedrooms:4
- Total bathrooms:2
- Full bathrooms:1
- Half bathrooms:1
- Kitchen Description:Dishwasher, Disposal, Microwave, Refrigerator
- Basement:Yes
- Basement Description:Crawl Space, Partially Finished
- Living area:3,370 sq. ft.
Heating and cooling
- Cooling:Central Air
- Heating:Electric Water Heater, Heating Systems - 2+
- Central air:Yes
Structure and exterior
- Roof:Shingle
- Year built:1927
- Building area:3,370 sq. ft.
- Construction Materials:Brick
Schools
- High school:Galesburg
Utilities
- Water:Public
Finances and disclosures
- Price:$339,000
- Price per sq. ft.:$122.83
- Tax amount:$5,042 (2025)
Features and amenities
- Appliances:Dishwasher, Disposal, Dryer, Microwave, Refrigerator, Washer
- Laundry features:Dryer, Washer
- Amenities:Ceiling Fan(s)
Parking
- Parking description:Detached
- Garage:Yes
- Garage spaces:3
New listings near 1015 N Prairie Street
- Coming Soon
 $320,000Coming Soon3 beds 2 baths2,365 sq. ft.
205 Illini Drive, Galesburg, IL 61401
MLS# CA1047339Listed by: MEL FOSTER CO. GALESBURG - Coming Soon
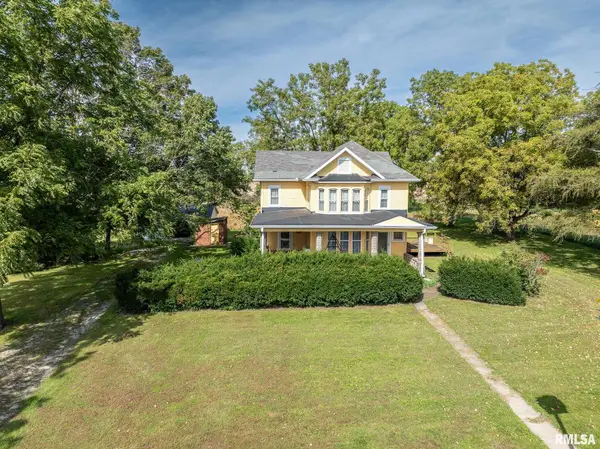 $310,000Coming Soon4 beds 3 baths3,968 sq. ft.
1207 Knox Hwy 25 Highway, Galesburg, IL 61401
MLS# CA1046936Listed by: EXP REALTY - Open Sun, 2 to 4pmNew
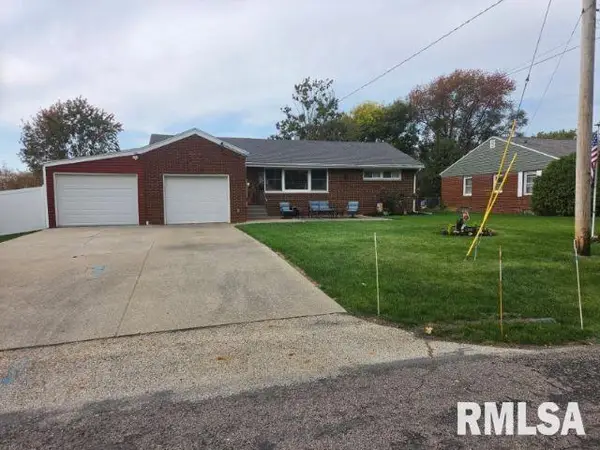
 $180,000Active3 beds 2 baths1,442 sq. ft.
170 S Pleasant Avenue, Galesburg, IL 61401
MLS# PA1271392Listed by: CENTURY 21 LINCOLN NATIONAL RE - New
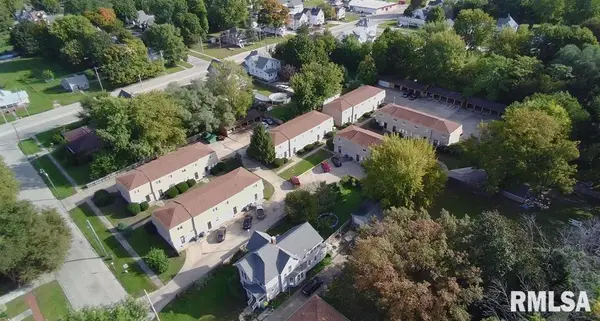 $1,200,000Active-- beds -- baths28,706 sq. ft.
65 Locust Street, Galesburg, IL 61401
MLS# PA1271383Listed by: RE/MAX TRADERS UNLIMITED - New
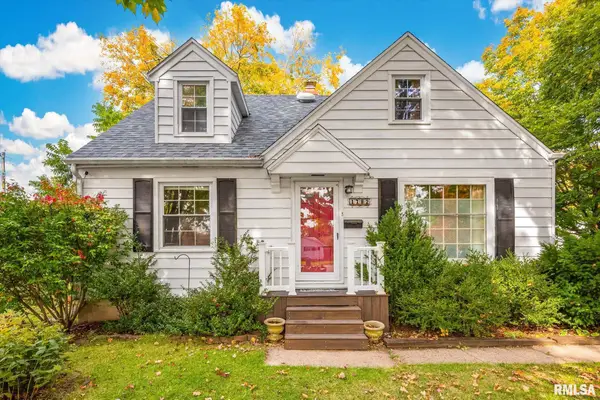 $127,900Active4 beds 1 baths1,616 sq. ft.
1792 Indiana Court, Galesburg, IL 61401
MLS# PA1271371Listed by: RE/MAX TRADERS UNLIMITED - New
 $110,000Active3 beds 1 baths1,082 sq. ft.
1691 Newcomer Drive, Galesburg, IL 61401
MLS# CA1047409Listed by: EXP REALTY - New
 $237,000Active3 beds 2 baths2,100 sq. ft.
2904 Lincoln Park Drive, Galesburg, IL 61401
MLS# CA1047405Listed by: RE/MAX PREFERRED PROPERTIES - New
 $130,000Active3 beds 2 baths1,584 sq. ft.
917 S Chambers Street, Galesburg, IL 61401
MLS# CA1047395Listed by: CENTURY 21 TUCKER SWANSON - New
 $239,900Active4 beds 3 baths2,148 sq. ft.
218 Circle Drive, Galesburg, IL 61401
MLS# CA1047387Listed by: EXP REALTY


Protect your home and budget from life's surprises with an Assurant Home Warranty, backed by a partner that supports you through every step of homeownership. Explore Plans.
©2026 Century 21 Real Estate LLC. All rights reserved. CENTURY 21®, the CENTURY 21 Logo and C21® are service marks owned by Century 21 Real Estate LLC. Century 21 Real Estate LLC fully supports the principles of the Fair Housing Act and the Equal Opportunity Act. Each office is independently owned and operated. Listing information is deemed reliable but not guaranteed accurate.