218 Circle Drive, Galesburg, IL 61401
Local realty services provided by:CENTURY 21 Broughton Team
218 Circle Drive,Galesburg, IL 61401
$239,900
- 4 Beds
- 3 Baths
- 2,148 sq. ft.
- Single family
- Active
Listed by: pam perkins
Office: exp realty
MLS#:CA1047387
Source:IL_CAAR
Price summary
- Price:$239,900
- Price per sq. ft.:$111.69
About this home
If you're in the market for more space, you've certainly found it at 218 Circle Dr. in Galesburg. This sprawling four bedroom, three bath ranch has just over 2100 square feet of peaceful living in a sought after area close to everything you could possibly need in town. This house shows off its space from the moment you drive in with an extra wide driveway leading to the attached two car garage. Take a walk up to the front door on the colorful cobblestone patio that leads to the sweet little brick front porch. Just inside the front door the spacious living room, complete with a fireplace and rustic walls flows into even more space with a family room perfect for entertaining with its sliding doors to the nice fenced-in back yard! This large eat-in, cabinet filled kitchen with another sliding door leading to the deck is a chefs dream with a built-in oven and newer cooktop just waiting for your gatherings as the holidays quickly approach. Three bedrooms, one with it's own full bath, plus a main bath all down the hall, make room for family, guests, and that office or craft room you've been hoping to have space for someday. But wait, there is one more area that could be an amazing master bedroom suite with it's own full bath, complete with a jetted tub and yet another sliding door to the deck and tree filled back yard. You truly need to bring your vision and see the possibilities in this spacious and meticulously maintained house before someone beats you to it!...
Contact an agent
Home facts
- Year built:1960
- Subdivision & Development:None
- Listing ID #:CA1047387
- Added:1 day(s) ago
- Updated:October 29, 2026 at 02:27 AM
Rooms and interior
- Bedrooms:4
- Total bathrooms:3
- Full bathrooms:3
- Kitchen Description:Dishwasher, Disposal, Microwave, Refrigerator
- Basement Description:Crawl Space
- Living area:2,148 sq. ft.
Heating and cooling
- Cooling:Central Air
- Heating:Forced Air, Gas, Gas Water Heater
- Central air:Yes
Structure and exterior
- Roof:Shingle
- Year built:1960
- Building area:2,148 sq. ft.
- Construction Materials:Block, Brick, Vinyl Siding
- Exterior Features:Replacement Windows, Shed(s)
- Foundation Description:Block
Schools
- High school:Galesburg
Utilities
- Water:Public
Finances and disclosures
- Price:$239,900
- Price per sq. ft.:$111.69
- Tax amount:$3,177 (2025)
Features and amenities
- Appliances:Dishwasher, Disposal, Microwave, Refrigerator
- Amenities:Cable Available, Ceiling Fan(s), High Speed Internet
Parking
- Parking description:Attached, On Street, Paved
- Garage:Yes
- Garage spaces:2
New listings near 218 Circle Drive
- Coming Soon
 $320,000Coming Soon3 beds 2 baths2,365 sq. ft.
205 Illini Drive, Galesburg, IL 61401
MLS# CA1047339Listed by: MEL FOSTER CO. GALESBURG - Coming Soon
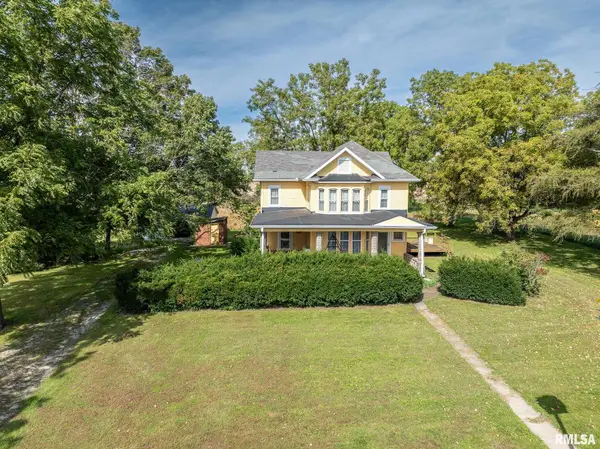 $310,000Coming Soon4 beds 3 baths3,968 sq. ft.
1207 Knox Hwy 25 Highway, Galesburg, IL 61401
MLS# CA1046936Listed by: EXP REALTY - Open Sun, 2 to 4pmNew
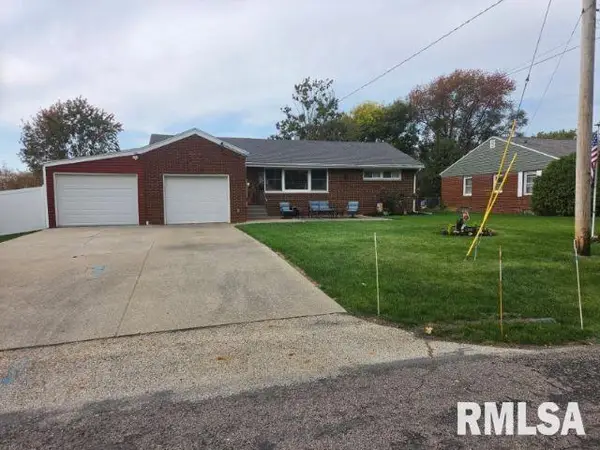
 $180,000Active3 beds 1 baths1,442 sq. ft.
170 S Pleasant Avenue, Galesburg, IL 61401
MLS# PA1271392Listed by: CENTURY 21 LINCOLN NATIONAL RE - New
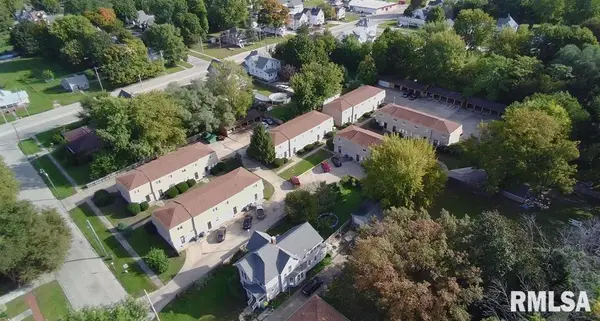 $1,200,000Active-- beds -- baths28,706 sq. ft.
65 Locust Street, Galesburg, IL 61401
MLS# PA1271383Listed by: RE/MAX TRADERS UNLIMITED - New
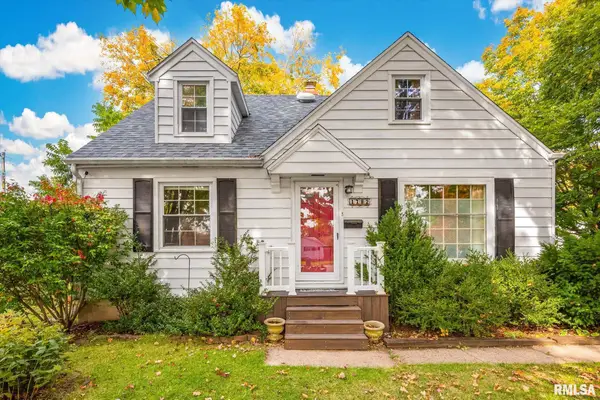 $127,900Active4 beds 1 baths1,616 sq. ft.
1792 Indiana Court, Galesburg, IL 61401
MLS# PA1271371Listed by: RE/MAX TRADERS UNLIMITED - New
 $110,000Active3 beds 1 baths1,082 sq. ft.
1691 Newcomer Drive, Galesburg, IL 61401
MLS# CA1047409Listed by: EXP REALTY - New
 $237,000Active3 beds 2 baths2,100 sq. ft.
2904 Lincoln Park Drive, Galesburg, IL 61401
MLS# CA1047405Listed by: RE/MAX PREFERRED PROPERTIES - New
 $339,000Active4 beds 2 baths3,370 sq. ft.
1015 N Prairie Street, Galesburg, IL 61401
MLS# CA1047401Listed by: CENTURY 21 TUCKER SWANSON - New
 $130,000Active3 beds 2 baths1,584 sq. ft.
917 S Chambers Street, Galesburg, IL 61401
MLS# CA1047395Listed by: CENTURY 21 TUCKER SWANSON


Protect your home and budget from life's surprises with an Assurant Home Warranty, backed by a partner that supports you through every step of homeownership. Explore Plans.
©2026 Century 21 Real Estate LLC. All rights reserved. CENTURY 21®, the CENTURY 21 Logo and C21® are service marks owned by Century 21 Real Estate LLC. Century 21 Real Estate LLC fully supports the principles of the Fair Housing Act and the Equal Opportunity Act. Each office is independently owned and operated. Listing information is deemed reliable but not guaranteed accurate.