1061 E South Street, Galesburg, IL 61401
Local realty services provided by:CENTURY 21 House of Realty, Inc.
1061 E South Street,Galesburg, IL 61401
$50,000
- 2 Beds
- 1 Baths
- 891 sq. ft.
- Single family
- Active
Listed by: kaylin terpening, leanne mckee
Office: western illinois realty llc.
MLS#:CA1046098
Source:IL_CAAR
Price summary
- Price:$50,000
- Price per sq. ft.:$56.12
About this home
Welcome home to this beautifully updated and move-in ready 2-bedroom, 1-bath ranch! This inviting home offers a comfortable and functional layout with fresh updates throughout. Updates include: new garage roof in 2026, new outside electric box in 2023, new water heater in 2023, new flooring throughout the entire home in 2026, entire main level freshly painted in 2026, new shower/tub in 2023, new toilet in 2023, all new curtains in 2026, new picture window in 2026, new kitchen countertops in 2026, new kitchen sink cabinet in 2026, new oven in 2026, and new refrigerator in 2026. Enjoy the ease of single-level living, cozy living spaces, and two comfortable bedrooms. The oversized 1 car garage offers plenty of storage and workspace, and includes an attached fenced in area for your fur babies. Enjoy your morning cup of coffee in the spacious Four Seasons room with a large new picture window, or it could be converted to a 3rd bedroom. The concrete patio offers an outdoor living space perfect for relaxing and entertaining. Whether you're a first-time homebuyer, looking to downsize, or searching for a low-maintenance home, this charming property is ready for you to make it your own. Don't miss the opportunity to make this welcoming ranch your new home!...
Contact an agent
Home facts
- Year built:1947
- Subdivision & Development:Unknown
- Listing ID #:CA1046098
- Added:19 day(s) ago
- Updated:September 16, 2026 at 10:17 PM
Rooms and interior
- Bedrooms:2
- Total bathrooms:1
- Full bathrooms:1
- Kitchen Description:Refrigerator
- Basement:Yes
- Basement Description:Egress Window(s), Full, Unfinished
- Living area:891 sq. ft.
Heating and cooling
- Cooling:Central Air
- Heating:Forced Air, Gas Water Heater, Wall Unit(s)
- Central air:Yes
Structure and exterior
- Roof:Shingle
- Year built:1947
- Building area:891 sq. ft.
- Lot area:0.2 Acres
- Construction Materials:Aluminum Siding, Block, Frame
- Foundation Description:Block
Schools
- High school:Galesburg
Utilities
- Water:Public
Finances and disclosures
- Price:$50,000
- Price per sq. ft.:$56.12
- Tax amount:$675 (2025)
Features and amenities
- Appliances:Refrigerator
- Amenities:Ceiling Fan(s)
Parking
- Parking description:Detached, On Street, Parking Garage
- Garage:Yes
- Garage spaces:2
New listings near 1061 E South Street
- New
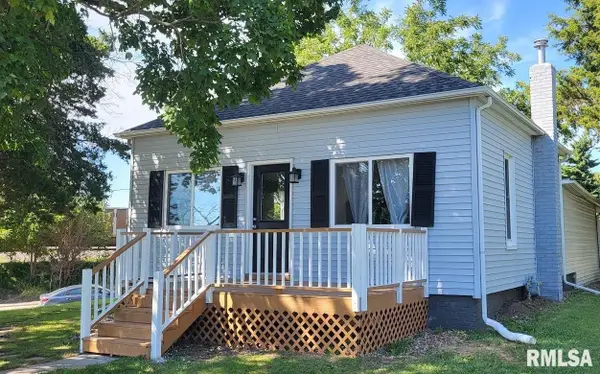 $129,900Active2 beds 2 baths924 sq. ft.
1625 E Fremont Street, Galesburg, IL 61401
MLS# CA1046555Listed by: RE/MAX PREFERRED PROPERTIES - New
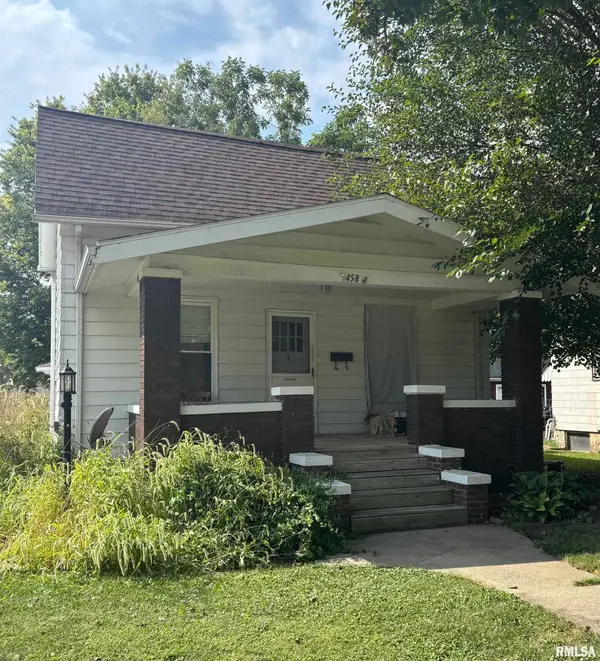
 $64,900Active2 beds 1 baths816 sq. ft.
458 Clark Street, Galesburg, IL 61401
MLS# CA1046551Listed by: CENTURY 21 TUCKER SWANSON - New
 $174,900Active3 beds 2 baths1,368 sq. ft.
458 N West Street, Galesburg, IL 61401
MLS# 12759941Listed by: BEYCOME BROKERAGE REALTY LLC
- New
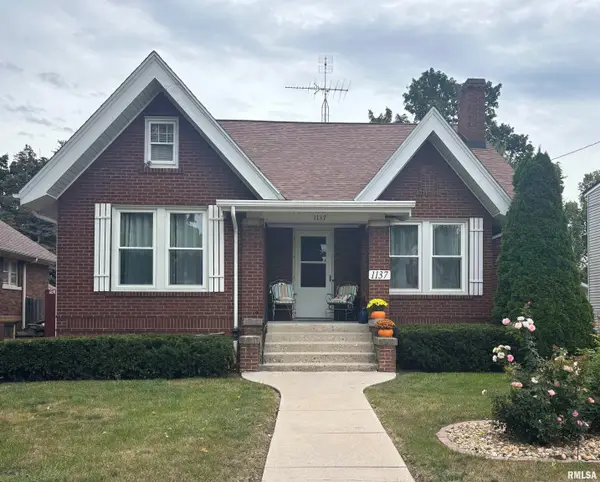 $139,900Active2 beds 2 baths1,336 sq. ft.
1137 N Kellogg Street, Galesburg, IL 61401
MLS# CA1046528Listed by: CENTURY 21 TUCKER SWANSON  $169,900Pending3 beds 2 baths1,910 sq. ft.
750 Johnston Street, Galesburg, IL 61401
MLS# CA1046512Listed by: RE/MAX PREFERRED PROPERTIES- New
 $419,000Active3 beds 3 baths3,613 sq. ft.
6 Ottawa Trail, Galesburg, IL 61401
MLS# CA1046508Listed by: PLATINUM KEY REAL ESTATE, LLC - Open Sat, 1 to 2:30pmNew
 $199,900Active4 beds 2 baths2,028 sq. ft.
818 Maple Avenue, Galesburg, IL 61401
MLS# CA1046495Listed by: CENTURY 21 TUCKER SWANSON - New
 $235,000Active2 beds 1 baths966 sq. ft.
1009 Sunny Knoll Drive, Galesburg, IL 61401
MLS# CA1046484Listed by: RE/MAX PREFERRED PROPERTIES - New
 $99,900Active3 beds 1 baths1,080 sq. ft.
1929 Washington Street, Galesburg, IL 61401
MLS# CA1046476Listed by: EXP REALTY - New
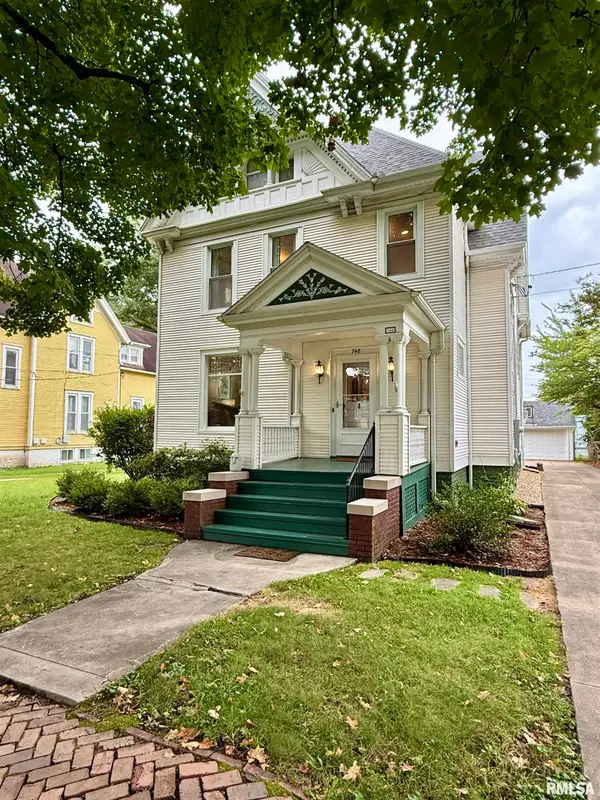 $249,900Active5 beds 3 baths3,283 sq. ft.
748 Bateman Street, Galesburg, IL 61401
MLS# CA1046409Listed by: CENTURY 21 TUCKER SWANSON


Protect your home and budget from life's surprises with an Assurant Home Warranty, backed by a partner that supports you through every step of homeownership. Explore Plans.
©2026 Century 21 Real Estate LLC. All rights reserved. CENTURY 21®, the CENTURY 21 Logo and C21® are service marks owned by Century 21 Real Estate LLC. Century 21 Real Estate LLC fully supports the principles of the Fair Housing Act and the Equal Opportunity Act. Each office is independently owned and operated. Listing information is deemed reliable but not guaranteed accurate.