
12292 Indian Trail Road, Geneseo, IL 61254
Local realty services provided by:CENTURY 21 North East
12292 Indian Trail Road,Geneseo, IL 61254
$371,500
- 4 Beds
- 3 Baths
- 2,048 sq. ft.
- Single family
- Active
Listed by: kay pethoud
Office: kw 1advantage
MLS#:12554519
Source:MLSNI
Price summary
- Price:$371,500
- Price per sq. ft.:$181.4
About this home
3 Beds + 2 Non-Conforming | 3 Baths | 2,048 Sq. Ft. Main Level (+ Basement) | 1.26 Acres: Serious Seller Ready for Immediate Action! Offering an incredible amount of space for the money, this expansive brick ranch in Hazelwood Estates delivers peaceful country living on a private, level 1.26-acre lot just minutes from town. Exterior assets feature a grand circular driveway, a 2-car heated attached garage, and a standout 36x32 outbuilding/barn with roll-up doors and electric hookup. The freshly updated 2,048 sq. ft. main floor boasts fresh paint, new LVP flooring, an updated U-shaped kitchen (2020), main-floor laundry, and a double-sided wood-burning fireplace linking the formal dining and living rooms. Includes 3 main-floor bedrooms, featuring a primary suite with custom California closets, a dressing area, and a private full ensuite bath. The footprint nearly doubles with a massive finished basement offering an L-shaped family room with a second fireplace, two flexible non-conforming rooms for a home office or guests, extra storage, and a built-in sauna. The lower level is a blank canvas ready for your cosmetic updates to build instant equity. Solid mechanicals include a 2019 furnace/AC, 2012 roof, 2013 septic system, plus a 1-year AHS Home Warranty. Opportunities with this much acreage and outbuilding space move fast-bring your best offer today!...
Contact an agent
Home facts
- Year built:1979
- Listing ID #:12554519
- Updated:September 19, 2026 at 11:00 AM
Rooms and interior
- Bedrooms:4
- Total bathrooms:3
- Full bathrooms:3
- Rooms Total:11
- Dining Description:Breakfast Room, Separate Dining Room
- Kitchen Description:Range Hood
- Basement Description:Finished
- Living area:2,048 sq. ft.
Heating and cooling
- Cooling:Central Air
- Heating:Natural Gas
- Central air:Yes
Structure and exterior
- Roof:Asphalt
- Year built:1979
- Building area:2,048 sq. ft.
- Lot area:1.26 Acres
- Architectural Style:Bungalow
- Foundation Description:Block
- Levels:1 Story
Utilities
- Water:Shared Well
Finances and disclosures
- Price:$371,500
- Price per sq. ft.:$181.4
Features and amenities
- Amenities:CO Detectors, Ceiling Fan(s), Security System, Sump Pump, Water-Softener Owned
Parking
- Parking description:Circular Driveway, Concrete
 Copyright 2026 Midwest Real Estate Data LLC. All rights reserved. The data relating to real estate for sale on this web site comes in part from the Broker Reciprocity Program of the Midwest Real Estate Data LLC. Listing information is deemed reliable but not guaranteed. MLSNI Member Broker: Nate Brown
New listings near 12292 Indian Trail Road
- New
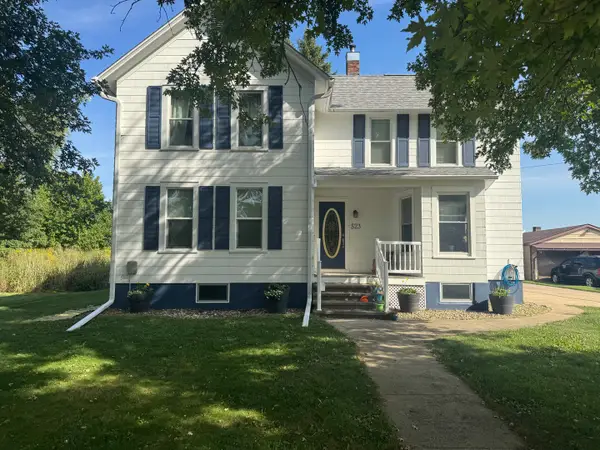 $219,900Active4 beds 3 baths1,936 sq. ft.
523 E Wells Street, Geneseo, IL 61254
MLS# 12752352Listed by: MEL FOSTER CO. GENESEO - New
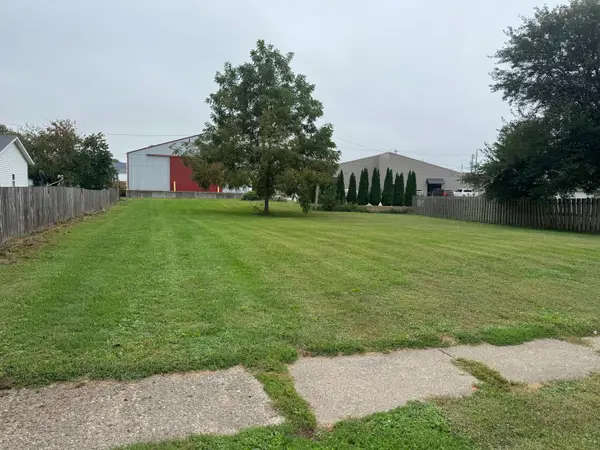 $25,000Active0.26 Acres
218 N College Avenue, Geneseo, IL 61254
MLS# 12761673Listed by: MEL FOSTER CO. GENESEO - New
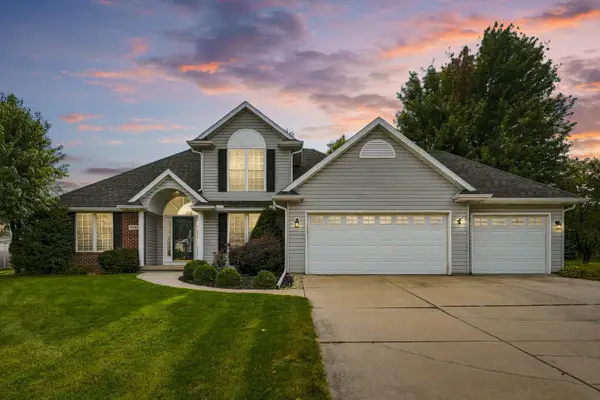 $459,000Active4 beds 4 baths2,024 sq. ft.
834 Stone Church Lane, Geneseo, IL 61254
MLS# 12760476Listed by: RUHL&RUHL REALTORS MOLINE - New
 $365,000Active5 beds 3 baths2,285 sq. ft.
419 Richmond Hill Drive, Geneseo, IL 61254
MLS# 12760916Listed by: MEL FOSTER CO. GENESEO  $138,000Pending3 beds 1 baths1,144 sq. ft.
533 N Florence Street, Geneseo, IL 61254
MLS# 12758607Listed by: KW 1ADVANTAGE- Open Sun, 12 to 2pmNew
 $259,900Active3 beds 2 baths1,767 sq. ft.
456 Oakwood Place, Geneseo, IL 61254
MLS# 12759987Listed by: RE/MAX CONCEPTS MOLINE - New
 $895,000Active4 beds 4 baths4,060 sq. ft.
1555 Crimson King Court, Geneseo, IL 61254
MLS# 12759171Listed by: MEL FOSTER CO. GENESEO - Open Sun, 1am to 2:30pmNew
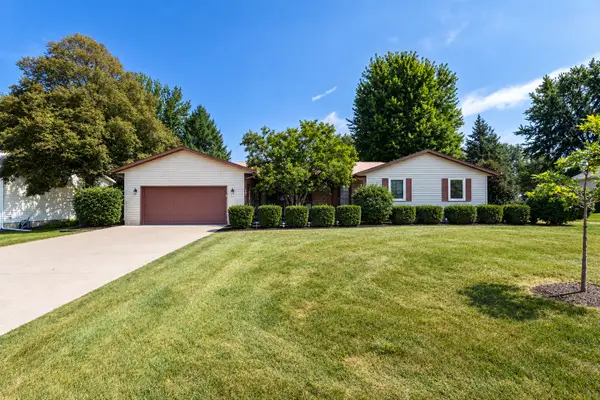 $385,000Active4 beds 4 baths2,888 sq. ft.
830 Oriole Court, Geneseo, IL 61254
MLS# 12755407Listed by: RUHL&RUHL REALTORS MOLINE - New
 $139,900Active4 beds 2 baths2,208 sq. ft.
803 S State Street, Geneseo, IL 61254
MLS# 12755517Listed by: RUHL&RUHL REALTORS MOLINE 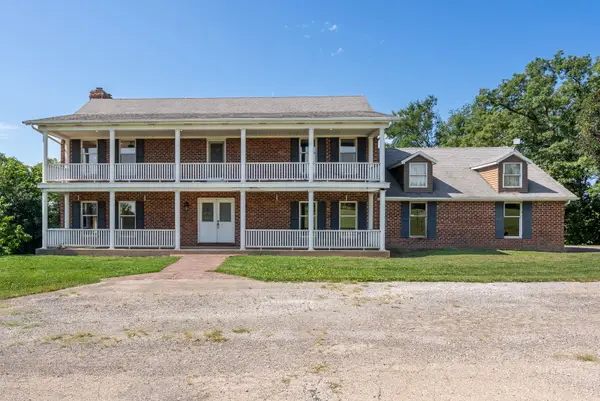 $650,000Pending4 beds 4 baths4,557 sq. ft.
16496 E 1700 Street, Geneseo, IL 61254
MLS# 12753546Listed by: RAINMAKER COLLECTIVE - REAL BROKER, LLC


Protect your home and budget from life's surprises with an Assurant Home Warranty, backed by a partner that supports you through every step of homeownership. Explore Plans.
©2026 Century 21 Real Estate LLC. All rights reserved. CENTURY 21®, the CENTURY 21 Logo and C21® are service marks owned by Century 21 Real Estate LLC. Century 21 Real Estate LLC fully supports the principles of the Fair Housing Act and the Equal Opportunity Act. Each office is independently owned and operated. Listing information is deemed reliable but not guaranteed accurate.