
0N435 Sulley Drive, Geneva, IL 60134
Local realty services provided by:CENTURY 21 Affiliated
0N435 Sulley Drive,Geneva, IL 60134
$535,000
- 4 Beds
- 4 Baths
- 2,947 sq. ft.
- Single family
- Active
Upcoming open houses
- Fri, May 2905:00 pm - 07:00 pm
- Sat, May 3012:00 pm - 02:00 pm
- Sun, May 3102:00 pm - 04:00 pm
Listed by: lukas willems
Office: baird & warner fox valley - geneva
MLS#:12645275
Source:MLSNI
Price summary
- Price:$535,000
- Price per sq. ft.:$181.54
About this home
Welcome to 0N435 Sulley Drive, a beautifully updated 3 + 1 bedroom, 3.5 bath home in Geneva's desirable Mill Creek community. The light-filled residence features a bright, open floor plan perfect for day-to-day living. Property highlights include a spacious primary suite with his and her walk-in closets, a three-car heated garage, and a fully finished walkout basement complete with an additional bedroom/office, full bath and wet bar. Recent updates include new roof, siding, and skylights (2023), LVP flooring (2022), a new front door (2025) and updated appliances (refrigerator, oven, dishwasher, washer/dryer, 2021/2023/2024). Outside the house features a deep, wrap-around front porch as well as multiple garden beds including a large three-tiered feature in the backyard. Nestled in a neighborhood less than a mile from top-rated Geneva schools, parks, trails, and the charm of downtown Geneva just a short drive away, 0N435 Sulley Drive is the perfect western suburbs residence.
Contact an agent
Home facts
- Year built:1997
- Listing ID #:12645275
- Updated:May 29, 2026 at 01:54 PM
Rooms and interior
- Bedrooms:4
- Total bathrooms:4
- Full bathrooms:3
- Half bathrooms:1
- Rooms Total:8
- Bathrooms Description:Double Sinks, Separate Shower
- Basement Description:Finished
- Living area:2,947 sq. ft.
Heating and cooling
- Cooling:Central Air
- Heating:Forced Air, Natural Gas
- Central air:Yes
Structure and exterior
- Roof:Asphalt
- Year built:1997
- Building area:2,947 sq. ft.
- Lot area:0.18 Acres
- Lot Features:Landscaped
- Architectural Style:Colonial
- Foundation Description:Concrete Perimeter
- Levels:2 Story
Schools
- High school:Geneva Community High School
- Middle school:Geneva Middle School
- Elementary school:Mill Creek Elementary School
Utilities
- Water:Public
- Sewer:Public Sewer
Finances and disclosures
- Price:$535,000
- Price per sq. ft.:$181.54
- Tax amount:$11,609 (2025)
Features and amenities
- Amenities:CO Detectors, Ceiling Fan(s), Fan-Attic Exhaust, Sump Pump, Water-Softener Owned
Parking
- Total parking spaces:3
- Parking description:Asphalt, Attached Garage, Garage
- Garage:Yes
- Garage spaces:3
 Copyright 2026 Midwest Real Estate Data LLC. All rights reserved. The data relating to real estate for sale on this web site comes in part from the Broker Reciprocity Program of the Midwest Real Estate Data LLC. Listing information is deemed reliable but not guaranteed. MLSNI Member Broker: David Try
New listings near 0N435 Sulley Drive
- Open Sat, 10:30am to 12:30pmNew
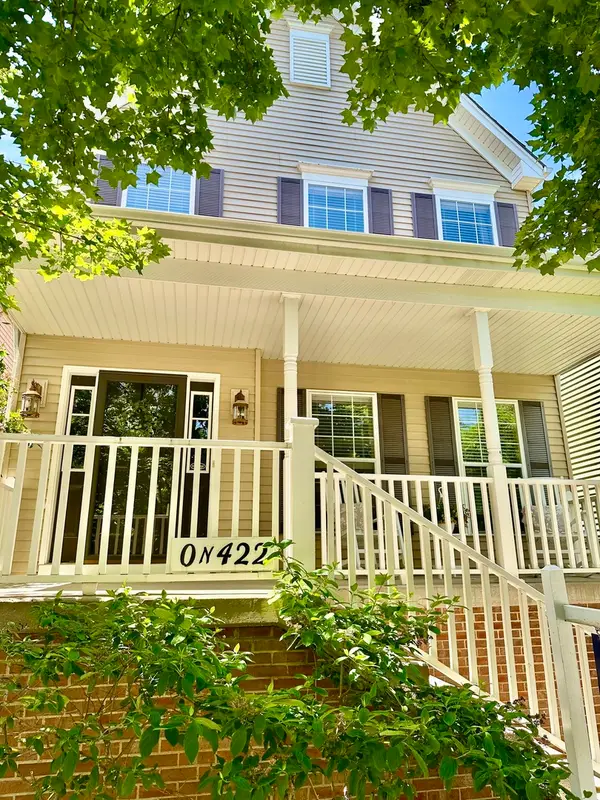 $424,999Active3 beds 3 baths1,932 sq. ft.
0N422 Taylor Drive, Geneva, IL 60134
MLS# 12661381Listed by: REALTY OF AMERICA, LLC - New
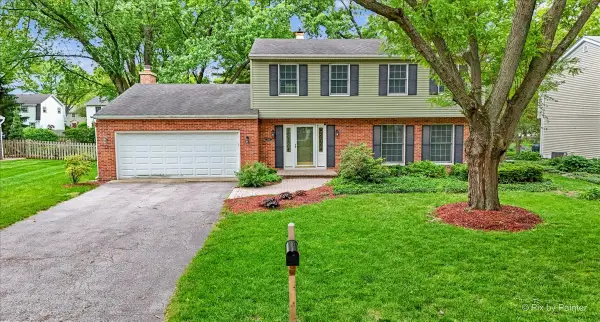 $509,500Active4 beds 3 baths2,129 sq. ft.
2318 Sudbury Lane, Geneva, IL 60134
MLS# 12657172Listed by: @PROPERTIES CHRISTIE'S INTERNATIONAL REAL ESTATE - Open Sat, 12am to 2pmNew
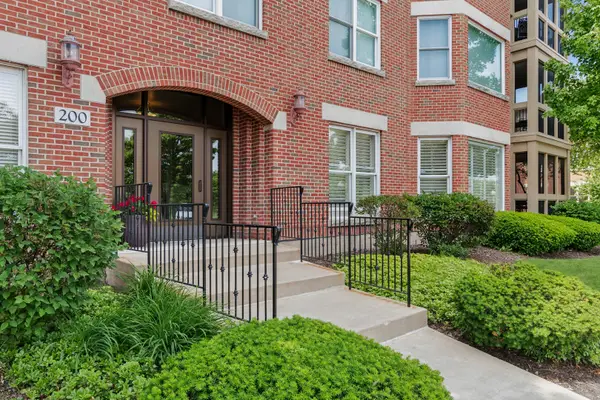 $565,000Active2 beds 3 baths1,813 sq. ft.
200 N River Lane #101, Geneva, IL 60134
MLS# 12652364Listed by: BAIRD & WARNER - New
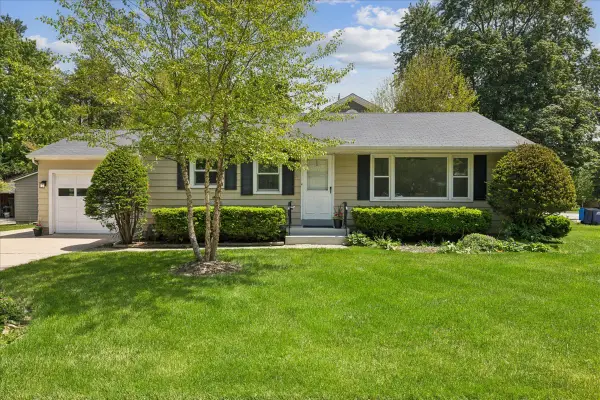 $369,900Active2 beds 1 baths1,000 sq. ft.
11 Logan Avenue, Geneva, IL 60134
MLS# 12660237Listed by: KELLER WILLIAMS INSPIRE - GENEVA - Open Sun, 12 to 3:30pmNew
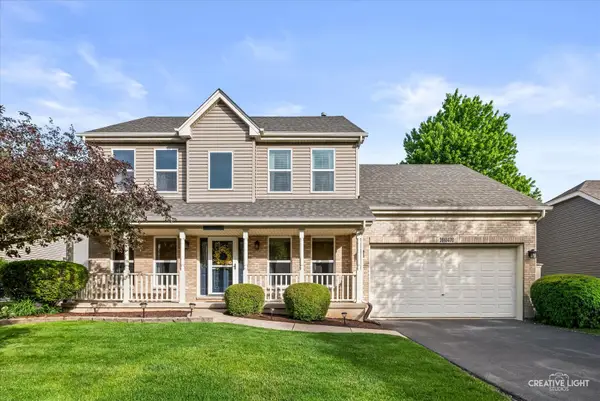 $578,000Active4 beds 3 baths2,329 sq. ft.
39W470 W Mallory Drive, Geneva, IL 60134
MLS# 12650558Listed by: REDHAWK REALTY IL - New
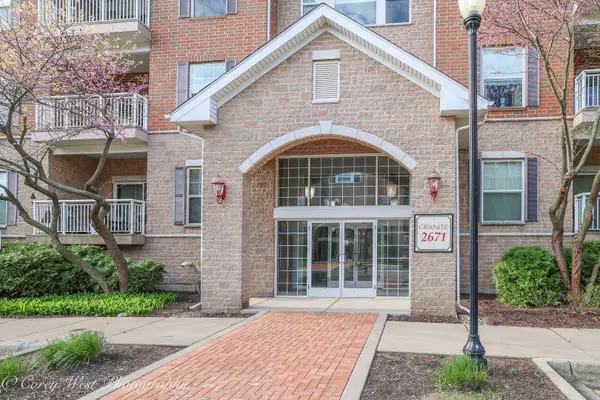 $383,900Active2 beds 2 baths1,284 sq. ft.
2671 Stone Circle #103, Geneva, IL 60134
MLS# 12659281Listed by: COLDWELL BANKER REALTY - New
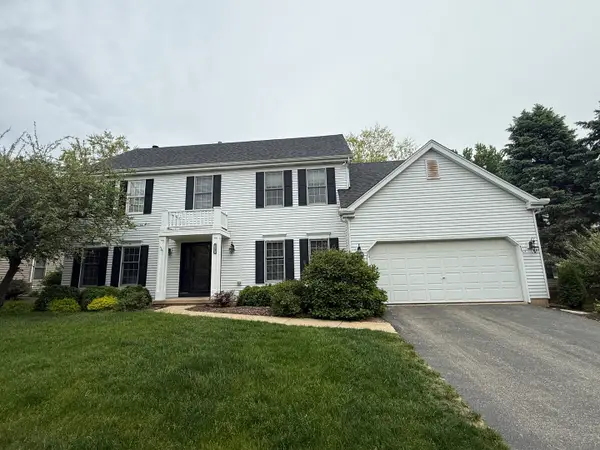 $589,900Active4 beds 4 baths2,547 sq. ft.
N551 W Weaver Circle, Geneva, IL 60134
MLS# 12654529Listed by: VYLLA HOME - New
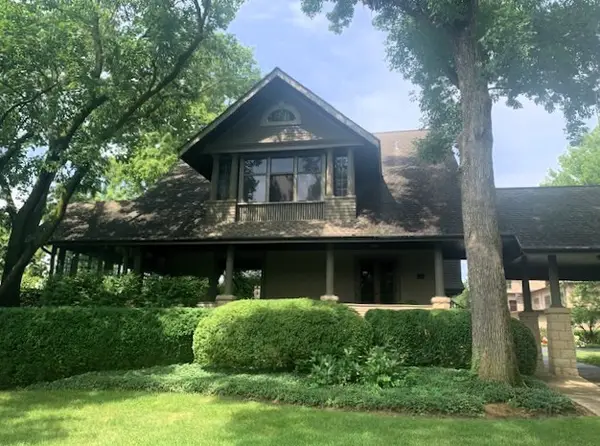 $1,750,000Active5 beds 6 baths5,398 sq. ft.
1516 S Batavia Avenue, Geneva, IL 60134
MLS# 12656260Listed by: BOARDWALK COMMERCIAL REAL ESTATE CORPORATION - New
 $349,900Active4 beds 2 baths1,900 sq. ft.
904 Britta Lane, Geneva, IL 60134
MLS# 12605022Listed by: BERKSHIRE HATHAWAY HOMESERVICES CHICAGO


Protect your home and budget from life's surprises with an Assurant Home Warranty, backed by a partner that supports you through every step of homeownership. Explore Plans.
©2026 Century 21 Real Estate LLC. All rights reserved. CENTURY 21®, the CENTURY 21 Logo and C21® are service marks owned by Century 21 Real Estate LLC. Century 21 Real Estate LLC fully supports the principles of the Fair Housing Act and the Equal Opportunity Act. Each office is independently owned and operated. Listing information is deemed reliable but not guaranteed accurate.