
39W470 W Mallory Drive, Geneva, IL 60134
Local realty services provided by:CENTURY 21 North East
39W470 W Mallory Drive,Geneva, IL 60134
$578,000
- 4 Beds
- 3 Baths
- 2,329 sq. ft.
- Single family
- Active
Upcoming open houses
- Sun, May 3112:00 pm - 03:30 pm
Listed by: tiana key
Office: redhawk realty il
MLS#:12650558
Source:MLSNI
Price summary
- Price:$578,000
- Price per sq. ft.:$248.18
About this home
Updated 4-bedroom Geneva home featuring a large concrete patio with fire pit, fenced yard, Anderson windows, major mechanical updates, and unfinished basement with 9-foot ceilings for future expansion potential. Beautifully maintained and extensively updated 4-bedroom, 2.5-bath Geneva home featuring major exterior and mechanical improvements already completed, spacious living areas, and exceptional outdoor entertaining space. Located near parks, shopping, dining, and commuter routes, this move-in ready home offers comfort, functionality, and long-term value. The main level features formal sitting and dining rooms, an inviting living area with gas fireplace, and a spacious kitchen with Corian countertops, newer appliances, and ample cabinetry. Outdoor living is a standout feature with a large concrete patio completed in 2018, perfect for entertaining, relaxing, or enjoying evenings around the fire pit. Patio furniture stays with the home, allowing the next owner to immediately enjoy the outdoor setup. Upstairs offers 4 spacious bedrooms including a primary suite with private water closet. The unfinished basement features 9-foot ceilings, bathroom rough-in, egress window, crawl space storage, and outstanding future finishing potential. Major updates include roof, siding, and Anderson windows replaced in 2017, furnace and central air replaced in 2020, water softener updated in 2019, whole-house humidifier and air purifier, and UV HVAC cleaner. All mechanicals routinely serviced by Green Air. Updated lighting throughout the home, washer and dryer replaced in February 2026, and all window treatments + appliances convey with the property....
Contact an agent
Home facts
- Year built:2003
- Listing ID #:12650558
- Updated:May 29, 2026 at 01:54 PM
Rooms and interior
- Bedrooms:4
- Total bathrooms:3
- Full bathrooms:2
- Half bathrooms:1
- Rooms Total:8
- Dining Description:Separate Dining Room
- Bathrooms Description:Separate Shower, Soaking Tub
- Kitchen Description:Dishwasher, High End Refrigerator, Microwave, Range
- Basement Description:Partial, Unfinished
- Living area:2,329 sq. ft.
Heating and cooling
- Cooling:Central Air
- Heating:Natural Gas
- Central air:Yes
Structure and exterior
- Roof:Asphalt
- Year built:2003
- Building area:2,329 sq. ft.
- Lot area:0.23 Acres
- Exterior Features:Fire Pit
- Foundation Description:Concrete Perimeter
- Levels:2 Story
Utilities
- Water:Public
- Sewer:Public Sewer
Finances and disclosures
- Price:$578,000
- Price per sq. ft.:$248.18
- Tax amount:$11,362 (2025)
Features and amenities
- Laundry features:Dryer, Washer
- Amenities:Air Purifier, CO Detectors, Ceiling Fan(s), Fan-Attic Exhaust, Water-Softener Owned
Parking
- Total parking spaces:6
- Parking description:Asphalt, Attached Garage, Driveway, Garage, Off Street
- Garage:Yes
- Garage spaces:2
 Copyright 2026 Midwest Real Estate Data LLC. All rights reserved. The data relating to real estate for sale on this web site comes in part from the Broker Reciprocity Program of the Midwest Real Estate Data LLC. Listing information is deemed reliable but not guaranteed. MLSNI Member Broker: Nate Brown
New listings near 39W470 W Mallory Drive
- Open Sat, 10:30am to 12:30pmNew
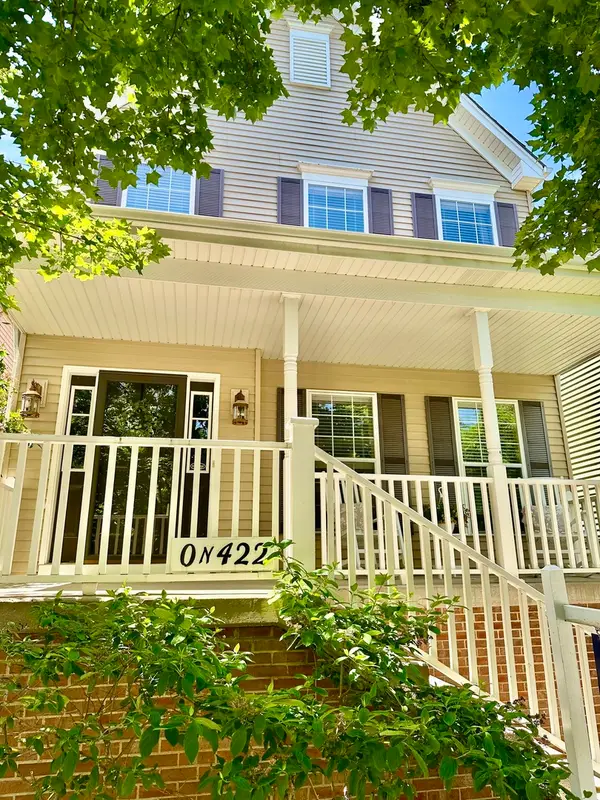 $424,999Active3 beds 3 baths1,932 sq. ft.
0N422 Taylor Drive, Geneva, IL 60134
MLS# 12661381Listed by: REALTY OF AMERICA, LLC - Open Fri, 5 to 7pmNew
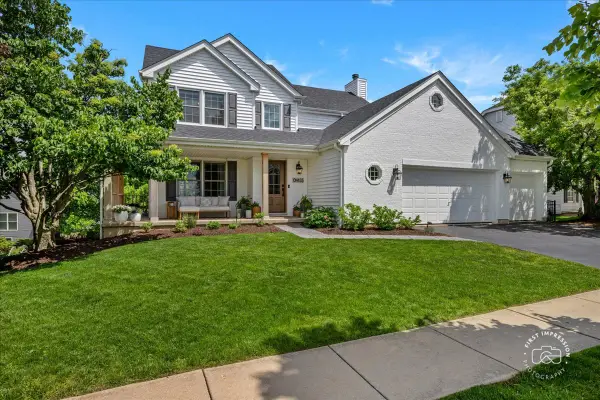 $535,000Active4 beds 4 baths2,947 sq. ft.
0N435 Sulley Drive, Geneva, IL 60134
MLS# 12645275Listed by: BAIRD & WARNER FOX VALLEY - GENEVA - New
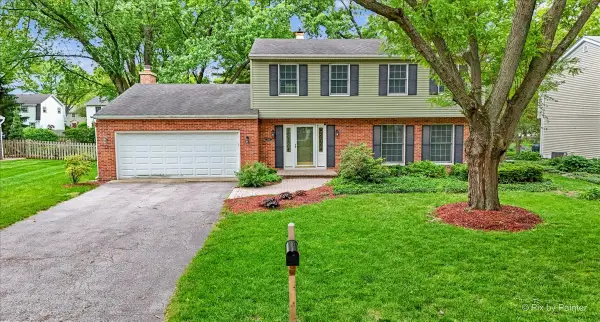 $509,500Active4 beds 3 baths2,129 sq. ft.
2318 Sudbury Lane, Geneva, IL 60134
MLS# 12657172Listed by: @PROPERTIES CHRISTIE'S INTERNATIONAL REAL ESTATE - Open Sat, 12am to 2pmNew
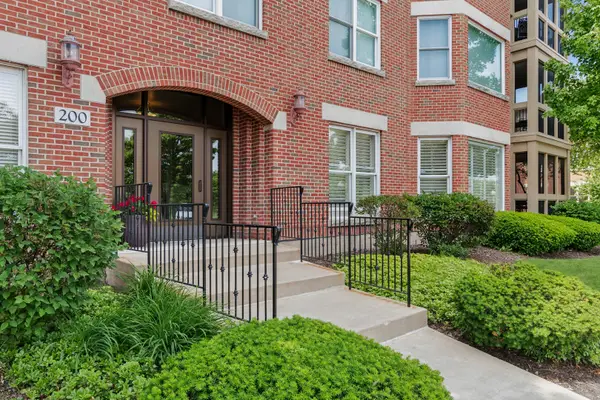 $565,000Active2 beds 3 baths1,813 sq. ft.
200 N River Lane #101, Geneva, IL 60134
MLS# 12652364Listed by: BAIRD & WARNER - New
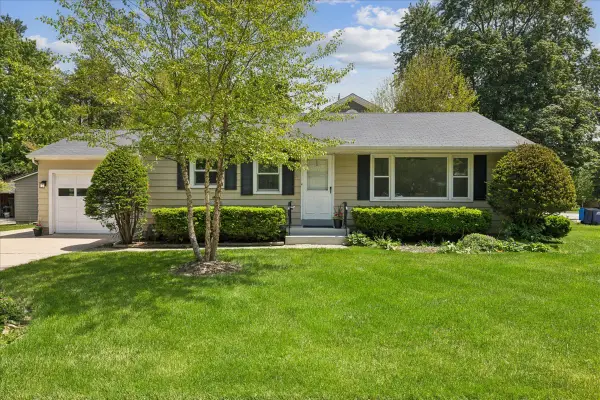 $369,900Active2 beds 1 baths1,000 sq. ft.
11 Logan Avenue, Geneva, IL 60134
MLS# 12660237Listed by: KELLER WILLIAMS INSPIRE - GENEVA - New
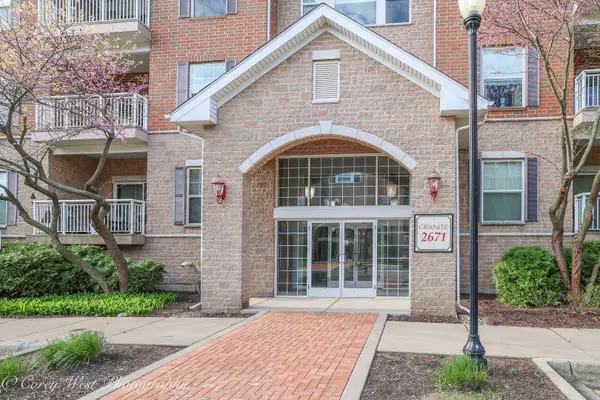 $383,900Active2 beds 2 baths1,284 sq. ft.
2671 Stone Circle #103, Geneva, IL 60134
MLS# 12659281Listed by: COLDWELL BANKER REALTY - New
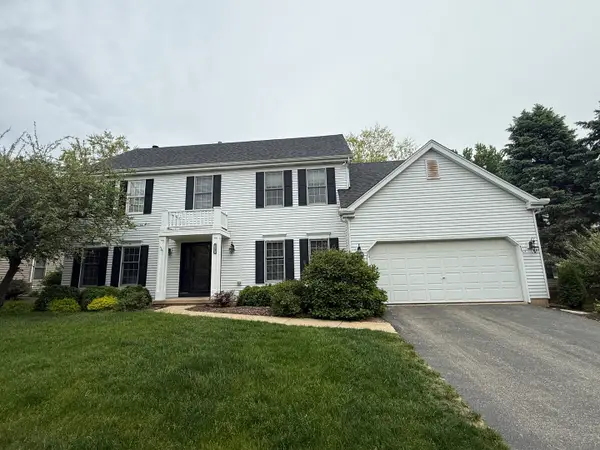 $589,900Active4 beds 4 baths2,547 sq. ft.
N551 W Weaver Circle, Geneva, IL 60134
MLS# 12654529Listed by: VYLLA HOME - New
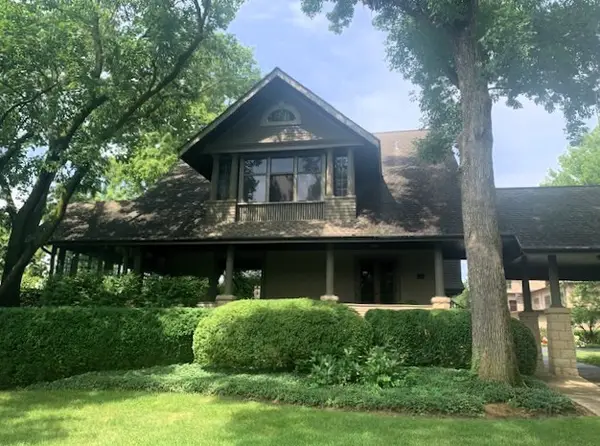 $1,750,000Active5 beds 6 baths5,398 sq. ft.
1516 S Batavia Avenue, Geneva, IL 60134
MLS# 12656260Listed by: BOARDWALK COMMERCIAL REAL ESTATE CORPORATION - New
 $349,900Active4 beds 2 baths1,900 sq. ft.
904 Britta Lane, Geneva, IL 60134
MLS# 12605022Listed by: BERKSHIRE HATHAWAY HOMESERVICES CHICAGO


Protect your home and budget from life's surprises with an Assurant Home Warranty, backed by a partner that supports you through every step of homeownership. Explore Plans.
©2026 Century 21 Real Estate LLC. All rights reserved. CENTURY 21®, the CENTURY 21 Logo and C21® are service marks owned by Century 21 Real Estate LLC. Century 21 Real Estate LLC fully supports the principles of the Fair Housing Act and the Equal Opportunity Act. Each office is independently owned and operated. Listing information is deemed reliable but not guaranteed accurate.