
200 N River Lane #101, Geneva, IL 60134
Local realty services provided by:CENTURY 21 New Heritage
200 N River Lane #101,Geneva, IL 60134
$565,000
- 2 Beds
- 3 Baths
- 1,813 sq. ft.
- Condominium
- Active
Upcoming open houses
- Sat, May 3012:00 am - 02:00 pm
Listed by: lisa byrne, braden byrne
Office: baird & warner
MLS#:12652364
Source:MLSNI
Price summary
- Price:$565,000
- Price per sq. ft.:$311.64
- Monthly HOA dues:$562
About this home
PRICELESS VIEWS & SOPHISTICATED LIVING IN THE HEART OF DOWNTOWN GENEVA! Don't miss your chance to be the next owner of this coveted first floor corner unit in Geneva's highly sought after River North development. Homes in this "crown jewel" don't come around often and, when they do, they go fast! This gorgeous former model home is loaded with extras and gives you stunning views of the Fox River from every window. Step inside and you'll enjoy quality finishes like thick crown moldings, custom built-ins, tray and coved ceilings, plantation shutters, and rich engineered hardwood floors throughout. All the rooms are generously sized and they're beautifully balanced with warmth and style. The updated kitchen boasts gorgeous leathered quartz counter tops, modern lighting, maple cabinetry, stainless steel appliances, and a custom back splash. The sun drenched living room is the perfect gathering space with its bay windows and gas log fireplace. It flows easily into the formal dining area with built-in hutches. This space will inspire you to become the host of your dreams! The private master suite features a dramatic coved ceiling, two closets and a spa-like bath with double bowl vanity, separate shower and jetted tub. The secondary bedroom is generously sized and has its own private full bath. Perhaps your favorite living space of all will the the quaint screened porch. It's the perfect spot to enjoy your morning coffee, read a good book, or just relax and enjoy the views. There's a convenient in-unit laundry, one underground heated parking spot, reserved outdoor parking, and a storage locker in this secure elevator building. The building itself is extremely well managed. Walk or bike along the banks of the Fox River or stroll to downtown Geneva and enjoy all the fine dining options and charming boutiques that it's known for. It's conveniently located near the Metra for easy commuting. This exceptional offering delivers more than just a place to live. It offers a lifestyle to truly enjoy. Welcome home!...
Contact an agent
Home facts
- Year built:1999
- Listing ID #:12652364
- Updated:May 29, 2026 at 11:01 AM
Rooms and interior
- Bedrooms:2
- Total bathrooms:3
- Full bathrooms:2
- Half bathrooms:1
- Rooms Total:6
- Dining Description:Combined With Living Room, Eating Area
- Bathrooms Description:Double Sinks, Separate Shower, Soaking Tub, Whirlpool
- Kitchen Description:Dishwasher, Disposal, Microwave, Range, Refrigerator
- Living area:1,813 sq. ft.
Heating and cooling
- Cooling:Central Air
- Heating:Forced Air, Natural Gas
- Central air:Yes
Structure and exterior
- Year built:1999
- Building area:1,813 sq. ft.
- Foundation Description:Concrete Perimeter
Schools
- High school:Geneva Community High School
- Middle school:Geneva Middle School
- Elementary school:Williamsburg Elementary School
Utilities
- Water:Public
- Sewer:Public Sewer
Finances and disclosures
- Price:$565,000
- Price per sq. ft.:$311.64
- Tax amount:$10,458 (2025)
Features and amenities
- Laundry features:Dryer, Washer
- Amenities:Ceiling Fan(s), Fire Sprinklers
Parking
- Total parking spaces:2
- Parking description:Asphalt, Attached Garage, Garage
- Garage:Yes
- Garage spaces:1
 Copyright 2026 Midwest Real Estate Data LLC. All rights reserved. The data relating to real estate for sale on this web site comes in part from the Broker Reciprocity Program of the Midwest Real Estate Data LLC. Listing information is deemed reliable but not guaranteed. MLSNI Member Broker: Lisa Rossow
New listings near 200 N River Lane #101
- Open Sat, 10:30am to 12:30pmNew
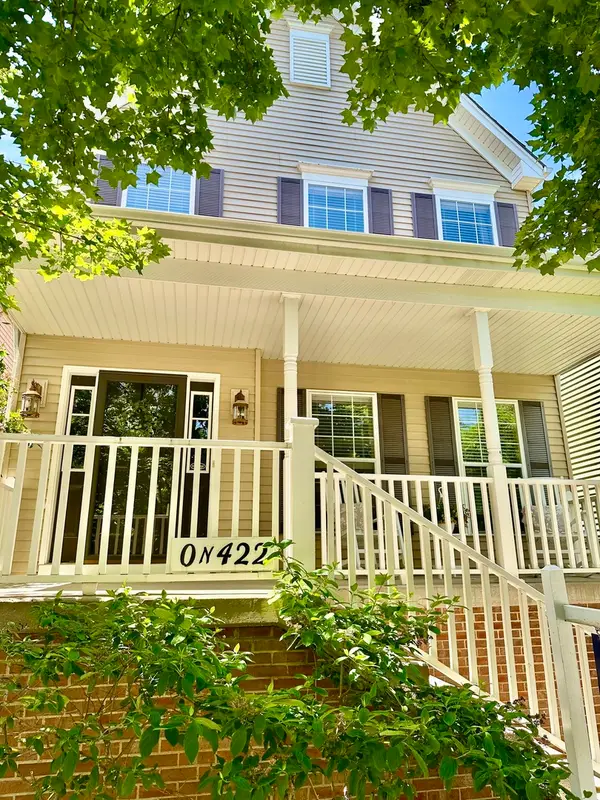 $424,999Active3 beds 3 baths1,932 sq. ft.
0N422 Taylor Drive, Geneva, IL 60134
MLS# 12661381Listed by: REALTY OF AMERICA, LLC - Open Fri, 5 to 7pmNew
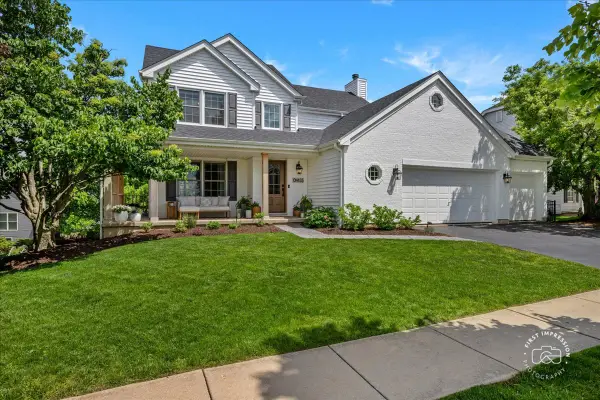 $535,000Active4 beds 4 baths2,947 sq. ft.
0N435 Sulley Drive, Geneva, IL 60134
MLS# 12645275Listed by: BAIRD & WARNER FOX VALLEY - GENEVA - New
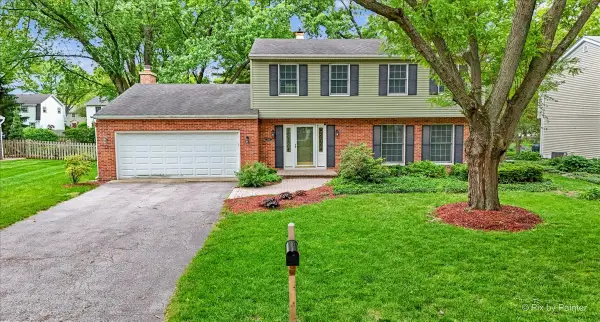 $509,500Active4 beds 3 baths2,129 sq. ft.
2318 Sudbury Lane, Geneva, IL 60134
MLS# 12657172Listed by: @PROPERTIES CHRISTIE'S INTERNATIONAL REAL ESTATE - New
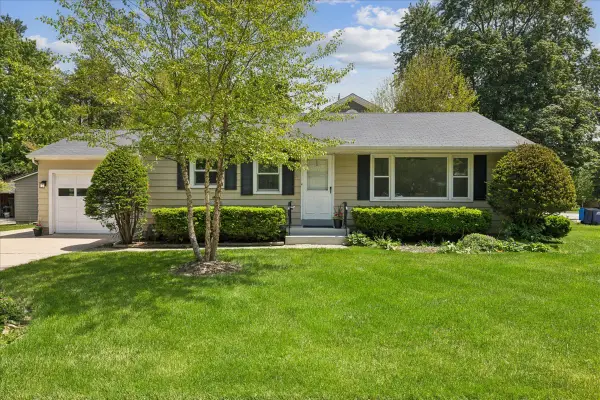 $369,900Active2 beds 1 baths1,000 sq. ft.
11 Logan Avenue, Geneva, IL 60134
MLS# 12660237Listed by: KELLER WILLIAMS INSPIRE - GENEVA - Open Sun, 12 to 3:30pmNew
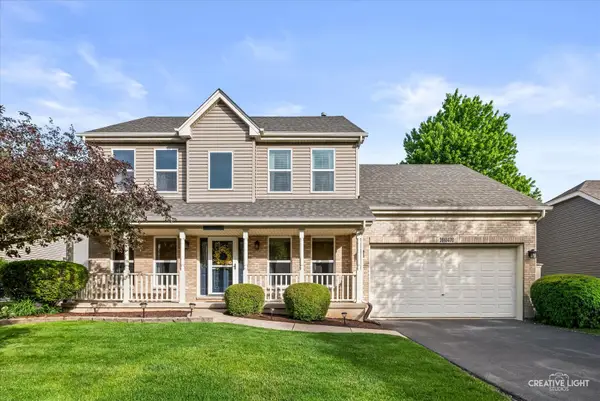 $578,000Active4 beds 3 baths2,329 sq. ft.
39W470 W Mallory Drive, Geneva, IL 60134
MLS# 12650558Listed by: REDHAWK REALTY IL - New
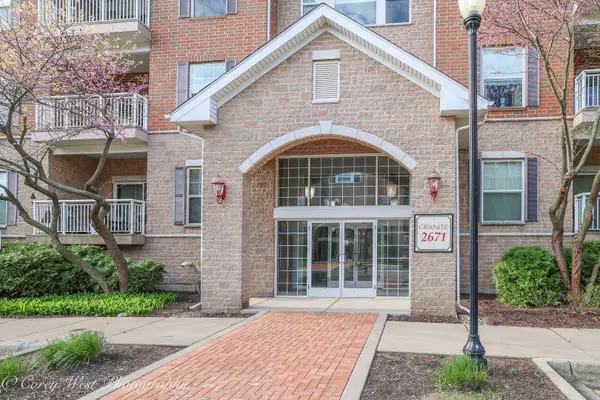 $383,900Active2 beds 2 baths1,284 sq. ft.
2671 Stone Circle #103, Geneva, IL 60134
MLS# 12659281Listed by: COLDWELL BANKER REALTY - New
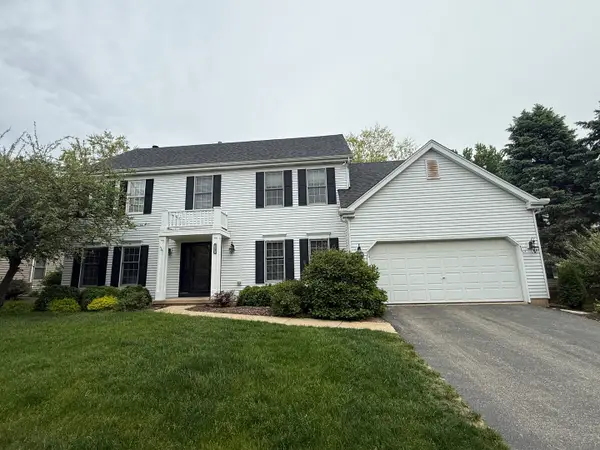 $589,900Active4 beds 4 baths2,547 sq. ft.
N551 W Weaver Circle, Geneva, IL 60134
MLS# 12654529Listed by: VYLLA HOME - New
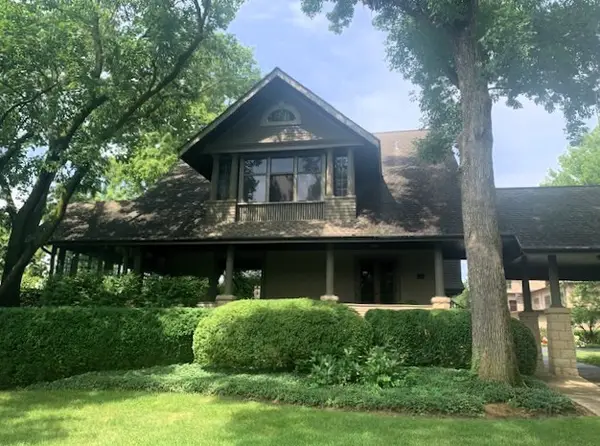 $1,750,000Active5 beds 6 baths5,398 sq. ft.
1516 S Batavia Avenue, Geneva, IL 60134
MLS# 12656260Listed by: BOARDWALK COMMERCIAL REAL ESTATE CORPORATION - New
 $349,900Active4 beds 2 baths1,900 sq. ft.
904 Britta Lane, Geneva, IL 60134
MLS# 12605022Listed by: BERKSHIRE HATHAWAY HOMESERVICES CHICAGO


Protect your home and budget from life's surprises with an Assurant Home Warranty, backed by a partner that supports you through every step of homeownership. Explore Plans.
©2026 Century 21 Real Estate LLC. All rights reserved. CENTURY 21®, the CENTURY 21 Logo and C21® are service marks owned by Century 21 Real Estate LLC. Century 21 Real Estate LLC fully supports the principles of the Fair Housing Act and the Equal Opportunity Act. Each office is independently owned and operated. Listing information is deemed reliable but not guaranteed accurate.