
1596 Kirkwood Drive, Geneva, IL 60134
Local realty services provided by:CENTURY 21 All Pro Real Estate
1596 Kirkwood Drive,Geneva, IL 60134
$399,000
- 3 Beds
- 3 Baths
- 2,900 sq. ft.
- Townhouse
- Active
Listed by: heather spilotro
Office: wisteria real estate llc.
MLS#:12441475
Source:MLSNI
Price summary
- Price:$399,000
- Price per sq. ft.:$137.59
- Monthly HOA dues:$270
About this home
Gorgeous East side 2 story townhome located in Kirkwood Subdivision! Kitchen features large eating area with built-in shelving, stainless steel appliances and 2 pantry closets! Combined living room and dining room with cozy gas fireplace and sliding glass doors to the private 18' X 16' outdoor deck. Upstairs you will find a spacious primary bedroom with large 15 x 5 walk in closet and en suite bathroom. 2 additional spacious bedrooms with large closets, and hall bath complete the 2nd floor. Full finished basement that features a large family room, spacious office, separate laundry room and lots of storage! This townhome has no shared living walls! The attached 2 car garage has a bump out for extra storage space. Community amenities include a clubhouse, outdoor pool and tennis courts! Conveniently located near downtown Geneva and the Metra station. Windows 2020 HVAC 2022 Nest Thermostat 2022 Humidifier 2022 Radon System 2021 H2O Heater 2021 Whole House Water Filter 2021 Dishwasher, washer and dryer 2022...
Contact an agent
Home facts
- Year built:1978
- Subdivision & Development:Kirkwood
- Listing ID #:12441475
- Updated:September 13, 2026 at 11:08 AM
Rooms and interior
- Bedrooms:3
- Total bathrooms:3
- Full bathrooms:2
- Half bathrooms:1
- Rooms Total:9
- Dining Description:Combined With Living Room, Eating Area
- Kitchen Description:Dishwasher, Range, Stainless Steel Appliance(s)
- Basement Description:Finished, Full
- Living area:2,900 sq. ft.
Heating and cooling
- Cooling:Central Air
- Heating:Forced Air, Natural Gas
- Central air:Yes
Structure and exterior
- Roof:Asphalt
- Year built:1978
- Building area:2,900 sq. ft.
- Lot Features:Wooded
- Foundation Description:Concrete Perimeter
Utilities
- Water:Public
- Sewer:Public Sewer
Finances and disclosures
- Price:$399,000
- Price per sq. ft.:$137.59
- Tax amount:$7,454 (2023)
Features and amenities
- Laundry features:Dryer, Washer
- Amenities:Ceiling Fan(s), Sump Pump
- Pool features:Pool
Parking
- Total parking spaces:2
- Parking description:Asphalt, Attached Garage, Garage
- Garage:Yes
- Garage spaces:2
 Copyright 2026 Midwest Real Estate Data LLC. All rights reserved. The data relating to real estate for sale on this web site comes in part from the Broker Reciprocity Program of the Midwest Real Estate Data LLC. Listing information is deemed reliable but not guaranteed. MLSNI Member Broker: Lisa McKinney
New listings near 1596 Kirkwood Drive
- New
 $799,900Active3 beds 3 baths2,380 sq. ft.
2197 Fargo Boulevard, Geneva, IL 60134
MLS# 12730845Listed by: WEICHERT, REALTORS - HOMES BY PRESTO - New
 $290,000Active3 beds 3 baths1,280 sq. ft.
175 Aberdeen Court, Geneva, IL 60134
MLS# 12757375Listed by: KELLER WILLIAMS ONECHICAGO - New
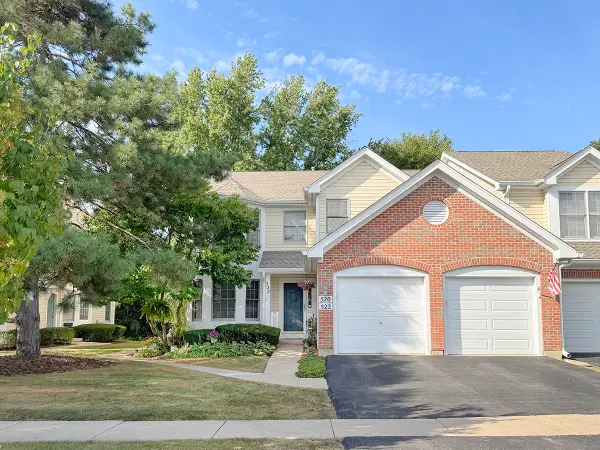 $359,900Active3 beds 2 baths1,588 sq. ft.
522 Bradbury Lane #522, Geneva, IL 60134
MLS# 12730519Listed by: PREMIER LIVING PROPERTIES - New
 $350,000Active2 beds 2 baths1,466 sq. ft.
2191 Vanderbilt Drive #2191, Geneva, IL 60134
MLS# 12753533Listed by: REDFIN CORPORATION - New
 $400,000Active3 beds 2 baths1,141 sq. ft.
718 North Street, Geneva, IL 60134
MLS# 12743320Listed by: COMPASS - New
 $420,000Active3 beds 3 baths2,450 sq. ft.
1383 Miller Road, Geneva, IL 60134
MLS# 12748560Listed by: KALE REALTY - Open Sun, 1 to 3pmNew
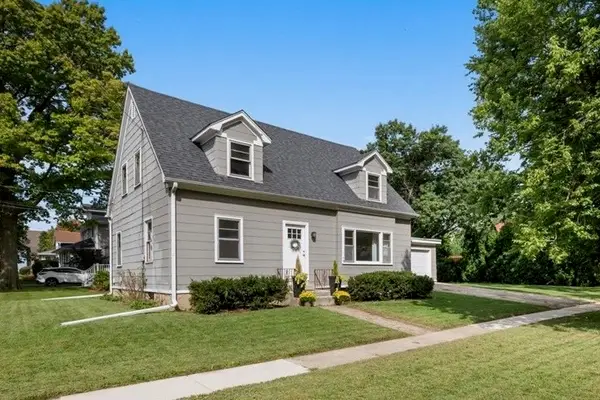 $500,000Active4 beds 2 baths
202 N 5th Street N, Geneva, IL 60134
MLS# 12745293Listed by: BAIRD & WARNER FOX VALLEY - GENEVA - New
 $525,000Active5 beds 4 baths3,033 sq. ft.
2686 Le Baron Court, Geneva, IL 60134
MLS# 12748095Listed by: REDFIN CORPORATION - Open Sun, 11am to 1pmNew
 $650,000Active5 beds 4 baths2,637 sq. ft.
0N649 Bowdish Drive, Geneva, IL 60134
MLS# 12752575Listed by: @PROPERTIES CHRISTIE'S INTERNATIONAL REAL ESTATE - New
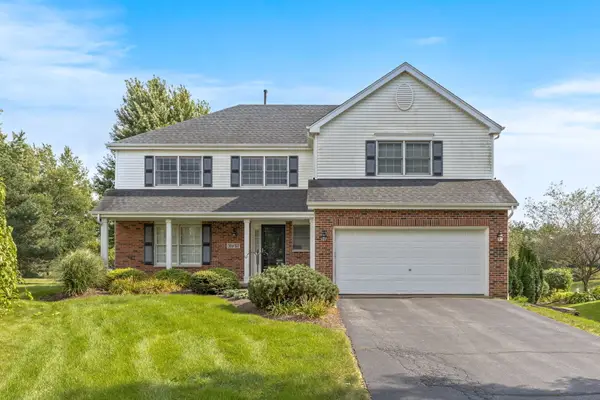 $549,900Active4 beds 4 baths2,352 sq. ft.
39W197 Acres Place, Geneva, IL 60134
MLS# 12755883Listed by: EXP REALTY - ST. CHARLES


Protect your home and budget from life's surprises with an Assurant Home Warranty, backed by a partner that supports you through every step of homeownership. Explore Plans.
©2026 Century 21 Real Estate LLC. All rights reserved. CENTURY 21®, the CENTURY 21 Logo and C21® are service marks owned by Century 21 Real Estate LLC. Century 21 Real Estate LLC fully supports the principles of the Fair Housing Act and the Equal Opportunity Act. Each office is independently owned and operated. Listing information is deemed reliable but not guaranteed accurate.