
1898 Kaneville Road, Geneva, IL 60134
Local realty services provided by:CENTURY 21 All Pro Real Estate
Listed by: dan bergman
Office: redfin corporation
MLS#:12740841
Source:MLSNI
Price summary
- Price:$599,000
- Price per sq. ft.:$220.06
About this home
This is the one you have been waiting for! This stunning home has 4 bedrooms upstairs, 2 full baths, and 2 half baths. Over 4,000 sq ft of finished living space is ready for your enjoyment, including a newly finished basement. A huge 3.5 car garage with epoxy floor, storage bump-outs, car lift, heater, and electric car outlet give options for workshop or car enthusiasts. The property is beautifully updated and exceptionally clean throughout! Lovely curb appeal nestled on a large corner lot with driveway on Southampton Dr. Natural light flows effortlessly through the open layout. Neutrally painted walls with matching white trim brighten every room! Brilliant solid oak hardwood floors run through most of the main level and the upstairs! The family room is open to the kitchen and showcases a gas fireplace, elegant mantel, and built-ins on each side! There is also a convenient bookshelf/desk planning center on the opposite wall. The luxury kitchen boasts a huge center island, granite counters, 2-year old stainless steel appliances, and pantry. Upstairs are 4 large bedrooms, including the primary suite with luxury bath and walk-in closet. The fully finished basement is a dream, designed with premium finishes such as luxury tile flooring, fully drywalled ceiling, recessed lighting, half bathroom, storage/gym area, and sparkling clean laundry room! The backyard is a peaceful oasis with a deck overlooking the fully fenced yard. Many other recent updates including: Furnace/AC 2022, Water Heater 2025, Appliances 2024, Windows 2019, Basement 2022, and Roof 2010. Simply amazing community minutes from downtown Geneva and highly rated schools! This one will not last! Come visit before it's gone!...
Contact an agent
Home facts
- Year built:1987
- Listing ID #:12740841
- Updated:September 13, 2026 at 11:08 AM
Rooms and interior
- Bedrooms:4
- Total bathrooms:4
- Full bathrooms:2
- Half bathrooms:2
- Rooms Total:8
- Dining Description:Separate Dining Room
- Bathrooms Description:Double Sinks, Separate Shower, Whirlpool
- Kitchen Description:Dishwasher, Disposal, High End Refrigerator, Microwave, Range, Range Hood, Refrigerator, Stainless Steel Appliance(s), Wine Refrigerator
- Basement Description:Finished, Full
- Living area:2,722 sq. ft.
Heating and cooling
- Cooling:Central Air
- Heating:Natural Gas
- Central air:Yes
Structure and exterior
- Year built:1987
- Building area:2,722 sq. ft.
- Levels:2 Story
Utilities
- Water:Lake Michigan
- Sewer:Public Sewer
Finances and disclosures
- Price:$599,000
- Price per sq. ft.:$220.06
- Tax amount:$10,608 (2025)
Features and amenities
- Laundry features:Dryer, Washer
- Amenities:Air Purifier, CO Detectors, Ceiling Fan(s), Central Vacuum, Fan-Whole House, Intercom, Multiple Water Heaters, Radon Mitigation System, Security System, Sump Pump, Water-Softener Owned
Parking
- Total parking spaces:3
- Parking description:Attached Garage, Garage
- Garage:Yes
- Garage spaces:3
 Copyright 2026 Midwest Real Estate Data LLC. All rights reserved. The data relating to real estate for sale on this web site comes in part from the Broker Reciprocity Program of the Midwest Real Estate Data LLC. Listing information is deemed reliable but not guaranteed. MLSNI Member Broker: Lisa McKinney
New listings near 1898 Kaneville Road
- New
 $799,900Active3 beds 3 baths2,380 sq. ft.
2197 Fargo Boulevard, Geneva, IL 60134
MLS# 12730845Listed by: WEICHERT, REALTORS - HOMES BY PRESTO - New
 $290,000Active3 beds 3 baths1,280 sq. ft.
175 Aberdeen Court, Geneva, IL 60134
MLS# 12757375Listed by: KELLER WILLIAMS ONECHICAGO - New
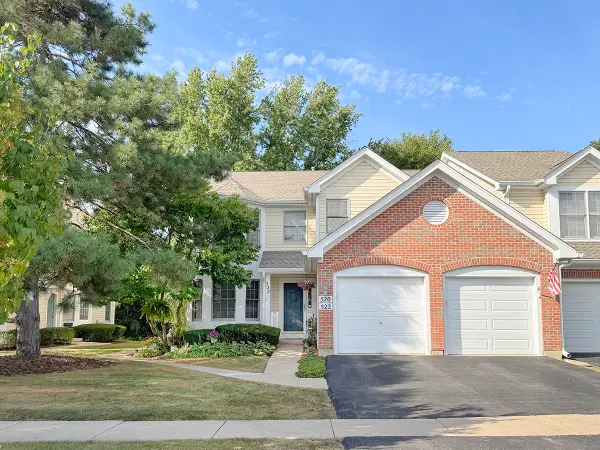 $359,900Active3 beds 2 baths1,588 sq. ft.
522 Bradbury Lane #522, Geneva, IL 60134
MLS# 12730519Listed by: PREMIER LIVING PROPERTIES - New
 $350,000Active2 beds 2 baths1,466 sq. ft.
2191 Vanderbilt Drive #2191, Geneva, IL 60134
MLS# 12753533Listed by: REDFIN CORPORATION - New
 $400,000Active3 beds 2 baths1,141 sq. ft.
718 North Street, Geneva, IL 60134
MLS# 12743320Listed by: COMPASS - New
 $420,000Active3 beds 3 baths2,450 sq. ft.
1383 Miller Road, Geneva, IL 60134
MLS# 12748560Listed by: KALE REALTY - Open Sun, 1 to 3pmNew
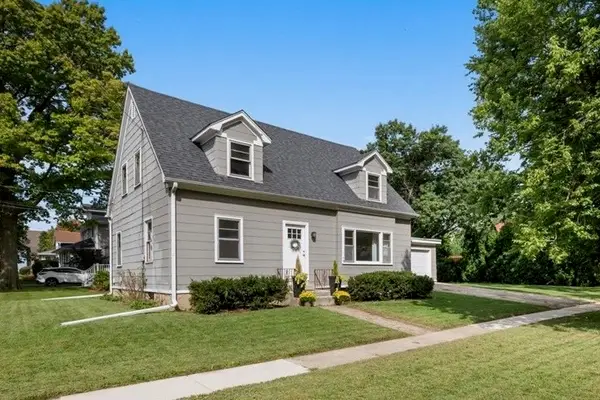 $500,000Active4 beds 2 baths
202 N 5th Street N, Geneva, IL 60134
MLS# 12745293Listed by: BAIRD & WARNER FOX VALLEY - GENEVA - New
 $525,000Active5 beds 4 baths3,033 sq. ft.
2686 Le Baron Court, Geneva, IL 60134
MLS# 12748095Listed by: REDFIN CORPORATION - Open Sun, 11am to 1pmNew
 $650,000Active5 beds 4 baths2,637 sq. ft.
0N649 Bowdish Drive, Geneva, IL 60134
MLS# 12752575Listed by: @PROPERTIES CHRISTIE'S INTERNATIONAL REAL ESTATE - New
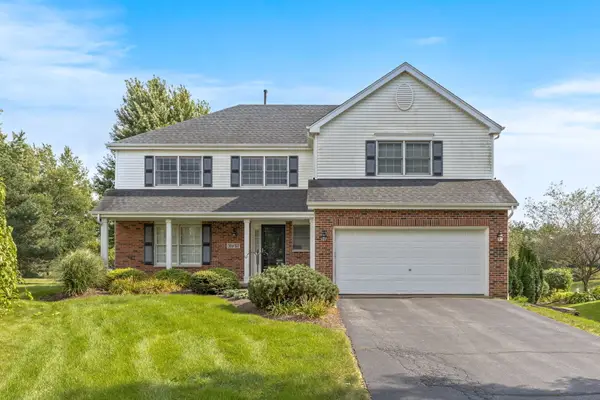 $549,900Active4 beds 4 baths2,352 sq. ft.
39W197 Acres Place, Geneva, IL 60134
MLS# 12755883Listed by: EXP REALTY - ST. CHARLES


Protect your home and budget from life's surprises with an Assurant Home Warranty, backed by a partner that supports you through every step of homeownership. Explore Plans.
©2026 Century 21 Real Estate LLC. All rights reserved. CENTURY 21®, the CENTURY 21 Logo and C21® are service marks owned by Century 21 Real Estate LLC. Century 21 Real Estate LLC fully supports the principles of the Fair Housing Act and the Equal Opportunity Act. Each office is independently owned and operated. Listing information is deemed reliable but not guaranteed accurate.