
2115 Vanderbilt Drive, Geneva, IL 60134
Local realty services provided by:CENTURY 21 Affiliated
2115 Vanderbilt Drive,Geneva, IL 60134
$340,000
- 3 Beds
- 2 Baths
- 1,535 sq. ft.
- Condominium
- Pending
Listed by: elizabeth tabor
Office: exp realty - geneva
MLS#:12713680
Source:MLSNI
Price summary
- Price:$340,000
- Price per sq. ft.:$221.5
- Monthly HOA dues:$359
About this home
MULTIPLE OFFERS RECEIVED - Please submit your client's strongest offer no later than Sunday August 2 at 12 p.m. if interested! Beautiful raised ranch in Greenwich Square - freshly painted and very well-maintained. Plenty of storage throughout. Step inside to a bright, open floor plan highlighted by stylish luxury vinyl plank flooring that flows throughout the main living areas. Enjoy the spacious kitchen with separate eating area. Relax in the light bright living room with cathedral ceilings, a gas fireplace, and outdoor access. Generous primary bedroom with walk-in closet and ensuite bath. Two large additional bedrooms and a beautifully updated full hall bath. Laundry room with great space. The roof and exterior were replaced by the HOA in the last two years. HVAC 2018 and Washer/dryer 2018. Low maintenance living proximate to shopping, dining and top-rated schools. Move right in!
Contact an agent
Home facts
- Year built:2001
- Subdivision & Development:Greenwich Square
- Listing ID #:12713680
- Updated:September 14, 2026 at 08:15 AM
Rooms and interior
- Bedrooms:3
- Total bathrooms:2
- Full bathrooms:2
- Rooms Total:7
- Dining Description:Combined With Living Room, Eating Area
- Bathrooms Description:Double Sinks, Separate Shower
- Kitchen Description:Dishwasher, Microwave, Range, Refrigerator
- Living area:1,535 sq. ft.
Heating and cooling
- Cooling:Central Air
- Heating:Natural Gas
- Central air:Yes
Structure and exterior
- Year built:2001
- Building area:1,535 sq. ft.
Utilities
- Water:Public
- Sewer:Public Sewer
Finances and disclosures
- Price:$340,000
- Price per sq. ft.:$221.5
- Tax amount:$5,647 (2025)
Features and amenities
- Amenities:CO Detectors
Parking
- Total parking spaces:2
- Parking description:Attached Garage, Garage
- Garage:Yes
- Garage spaces:2
 Copyright 2026 Midwest Real Estate Data LLC. All rights reserved. The data relating to real estate for sale on this web site comes in part from the Broker Reciprocity Program of the Midwest Real Estate Data LLC. Listing information is deemed reliable but not guaranteed. MLSNI Member Broker: David Try
New listings near 2115 Vanderbilt Drive
- New
 $799,900Active3 beds 3 baths2,380 sq. ft.
2197 Fargo Boulevard, Geneva, IL 60134
MLS# 12730845Listed by: WEICHERT, REALTORS - HOMES BY PRESTO - New
 $290,000Active3 beds 3 baths1,280 sq. ft.
175 Aberdeen Court, Geneva, IL 60134
MLS# 12757375Listed by: KELLER WILLIAMS ONECHICAGO - New
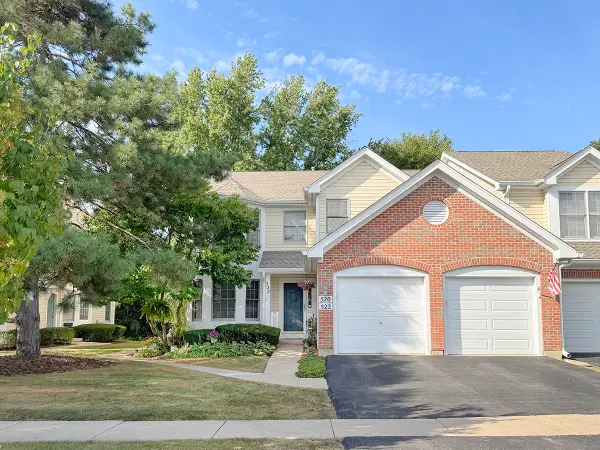 $359,900Active3 beds 2 baths1,588 sq. ft.
522 Bradbury Lane #522, Geneva, IL 60134
MLS# 12730519Listed by: PREMIER LIVING PROPERTIES - New
 $350,000Active2 beds 2 baths1,466 sq. ft.
2191 Vanderbilt Drive #2191, Geneva, IL 60134
MLS# 12753533Listed by: REDFIN CORPORATION - New
 $400,000Active3 beds 2 baths1,141 sq. ft.
718 North Street, Geneva, IL 60134
MLS# 12743320Listed by: COMPASS - New
 $420,000Active3 beds 3 baths2,450 sq. ft.
1383 Miller Road, Geneva, IL 60134
MLS# 12748560Listed by: KALE REALTY 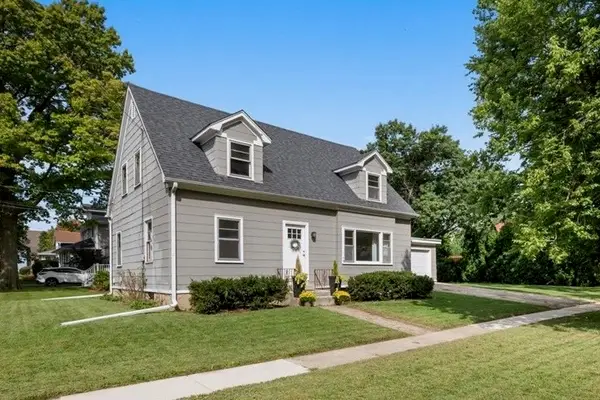 $500,000Pending4 beds 2 baths
202 N 5th Street N, Geneva, IL 60134
MLS# 12745293Listed by: BAIRD & WARNER FOX VALLEY - GENEVA- New
 $525,000Active5 beds 4 baths3,033 sq. ft.
2686 Le Baron Court, Geneva, IL 60134
MLS# 12748095Listed by: REDFIN CORPORATION - New
 $650,000Active5 beds 4 baths2,637 sq. ft.
0N649 Bowdish Drive, Geneva, IL 60134
MLS# 12752575Listed by: @PROPERTIES CHRISTIE'S INTERNATIONAL REAL ESTATE - New
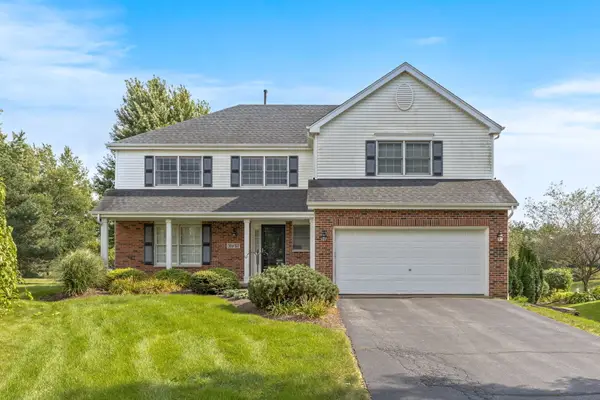 $549,900Active4 beds 4 baths2,352 sq. ft.
39W197 Acres Place, Geneva, IL 60134
MLS# 12755883Listed by: EXP REALTY - ST. CHARLES


Protect your home and budget from life's surprises with an Assurant Home Warranty, backed by a partner that supports you through every step of homeownership. Explore Plans.
©2026 Century 21 Real Estate LLC. All rights reserved. CENTURY 21®, the CENTURY 21 Logo and C21® are service marks owned by Century 21 Real Estate LLC. Century 21 Real Estate LLC fully supports the principles of the Fair Housing Act and the Equal Opportunity Act. Each office is independently owned and operated. Listing information is deemed reliable but not guaranteed accurate.