
301 Willow Lane, Geneva, IL 60134
Local realty services provided by:CENTURY 21 North East
301 Willow Lane,Geneva, IL 60134
$715,000
- 3 Beds
- 3 Baths
- 2,586 sq. ft.
- Single family
- Pending
Listed by: gretchen weber
Office: baird & warner fox valley - geneva
MLS#:12636296
Source:MLSNI
Price summary
- Price:$715,000
- Price per sq. ft.:$276.49
About this home
An Exquisite Renovated Geneva Ranch | Steps from Downtown & 3rd Street Sophisticated single-story living meets premier convenience in this beautifully refreshed Geneva residence. Perfectly set on a lushly landscaped, private parcel near downtown, this home offers generously proportioned spaces seamlessly designed for both quiet comfort and grand hosting. The grand living room centers around a charming fireplace adorned by custom built-in bookcases, opening through beautiful pocket doors into a newly added home office with direct access to the lush, fully fenced-in backyard and stone patio. Nearby, the custom kitchen has been thoughtfully renovated with custom cabinetry, granite countertops, an added pantry, a new refrigerator, and a posh copper-topped center island that serves as a stunning focal point. Crafted for effortless entertaining, the inviting family room features a custom built-in wet bar with a wine refrigerator alongside a second cozy fireplace. The light-filled primary suite offers deep closets, custom shades, and a private ensuite bath with a walk-in shower, while brand-new flooring-pairing rich new hardwoods with fresh, plush carpeting-runs throughout the entire main level. The lower level has been beautifully transformed to include a brand-new 3rd full bath, a dedicated secondary laundry room (laundry hook up is still available on the first floor), and expansive crawlspace storage. Modernized for complete peace of mind, this home hosts a smart thermostat, a new hot water heater, updated electrical, fresh paint throughout, a resurfaced driveway, and a 2.5-car garage complete with a workbench. This is an exceptional turn-key opportunity where every detail has been refined-just steps from Geneva's finest dining, boutique shopping, and train....
Contact an agent
Home facts
- Year built:1965
- Subdivision & Development:Sansone
- Listing ID #:12636296
- Updated:September 13, 2026 at 08:06 AM
Rooms and interior
- Bedrooms:3
- Total bathrooms:3
- Full bathrooms:3
- Rooms Total:9
- Dining Description:Separate Dining Room
- Basement Description:Finished, Partial
- Living area:2,586 sq. ft.
Heating and cooling
- Cooling:Central Air
- Heating:Forced Air, Natural Gas
- Central air:Yes
Structure and exterior
- Year built:1965
- Building area:2,586 sq. ft.
- Lot area:0.29 Acres
- Lot Features:Landscaped
- Architectural Style:Ranch
- Levels:1 Story
Schools
- High school:Geneva Community High School
- Middle school:Geneva Middle School
- Elementary school:Williamsburg Elementary School
Utilities
- Water:Public
- Sewer:Public Sewer
Finances and disclosures
- Price:$715,000
- Price per sq. ft.:$276.49
- Tax amount:$12,127 (2025)
Features and amenities
- Amenities:Backup Sump Pump, CO Detectors, Ceiling Fan(s), Radon Mitigation System, Sump Pump
Parking
- Total parking spaces:2
- Parking description:Asphalt, Attached Garage, Garage
- Garage:Yes
- Garage spaces:2.5
 Copyright 2026 Midwest Real Estate Data LLC. All rights reserved. The data relating to real estate for sale on this web site comes in part from the Broker Reciprocity Program of the Midwest Real Estate Data LLC. Listing information is deemed reliable but not guaranteed. MLSNI Member Broker: Nate Brown
New listings near 301 Willow Lane
- New
 $799,900Active3 beds 3 baths2,380 sq. ft.
2197 Fargo Boulevard, Geneva, IL 60134
MLS# 12730845Listed by: WEICHERT, REALTORS - HOMES BY PRESTO - New
 $290,000Active3 beds 3 baths1,280 sq. ft.
175 Aberdeen Court, Geneva, IL 60134
MLS# 12757375Listed by: KELLER WILLIAMS ONECHICAGO - New
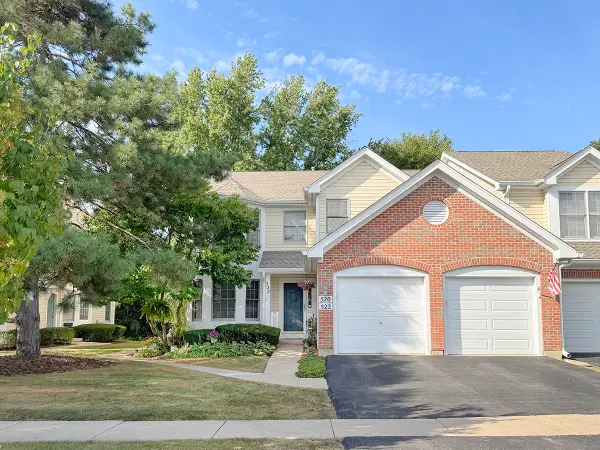 $359,900Active3 beds 2 baths1,588 sq. ft.
522 Bradbury Lane #522, Geneva, IL 60134
MLS# 12730519Listed by: PREMIER LIVING PROPERTIES - New
 $350,000Active2 beds 2 baths1,466 sq. ft.
2191 Vanderbilt Drive #2191, Geneva, IL 60134
MLS# 12753533Listed by: REDFIN CORPORATION - New
 $400,000Active3 beds 2 baths1,141 sq. ft.
718 North Street, Geneva, IL 60134
MLS# 12743320Listed by: COMPASS - New
 $420,000Active3 beds 3 baths2,450 sq. ft.
1383 Miller Road, Geneva, IL 60134
MLS# 12748560Listed by: KALE REALTY - Open Sun, 1 to 3pmNew
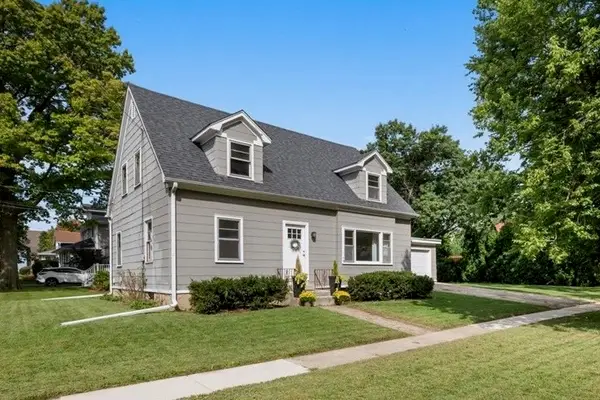 $500,000Active4 beds 2 baths
202 N 5th Street N, Geneva, IL 60134
MLS# 12745293Listed by: BAIRD & WARNER FOX VALLEY - GENEVA - New
 $525,000Active5 beds 4 baths3,033 sq. ft.
2686 Le Baron Court, Geneva, IL 60134
MLS# 12748095Listed by: REDFIN CORPORATION - Open Sun, 11am to 1pmNew
 $650,000Active5 beds 4 baths2,637 sq. ft.
0N649 Bowdish Drive, Geneva, IL 60134
MLS# 12752575Listed by: @PROPERTIES CHRISTIE'S INTERNATIONAL REAL ESTATE - New
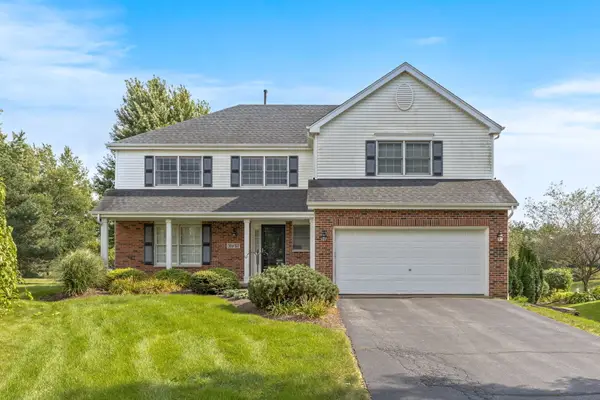 $549,900Active4 beds 4 baths2,352 sq. ft.
39W197 Acres Place, Geneva, IL 60134
MLS# 12755883Listed by: EXP REALTY - ST. CHARLES


Protect your home and budget from life's surprises with an Assurant Home Warranty, backed by a partner that supports you through every step of homeownership. Explore Plans.
©2026 Century 21 Real Estate LLC. All rights reserved. CENTURY 21®, the CENTURY 21 Logo and C21® are service marks owned by Century 21 Real Estate LLC. Century 21 Real Estate LLC fully supports the principles of the Fair Housing Act and the Equal Opportunity Act. Each office is independently owned and operated. Listing information is deemed reliable but not guaranteed accurate.