
38W324 Killey Lane, Geneva, IL 60134
Local realty services provided by:CENTURY 21 North East
Listed by: jennifer drohan
Office: keller williams infinity
MLS#:12717740
Source:MLSNI
Price summary
- Price:$690,000
- Price per sq. ft.:$253.21
About this home
It is rare to see such an exceptional, custom remodeled home, on a private 2 acre lot, with a 4 car+ garage come on the market. This is truly a one of a kind opportunity. It's apparent from the moment you enter that this home has been so thoughtfully redesigned. From the crown molding and designer light fixture in the foyer, to the hardwood floors and columns in the living room, to the elevated ceiling in the formal dining room. No detail has been left undone. Hardwood floors, white trim and doors throughout. The custom kitchen is such a highlight of the home. Honed granite counters, custom display cabinets with seeded glass, a Viking range and stainless hood and a sleek marble counter on the island. A spacious kitchen table space opens up to the most incredible screened in porch overlooking your private acreage. In the bright lower level you will find hardwood flooring, recessed lighting, and a beautiful hand selected stone front gas start fireplace in the massive family room. There is also a 4th bedroom or office space with french doors, a walk in closet, and access to the crawlspace for storage. The full bathroom is stunning and boasts a glass block wall and gleaming marble accents. The bedroom level features hardwood flooring throughout. A dreamy, vaulted primary suite awaits with an en suite bath including a walk in shower, jacuzzi tub and a walk in closet. 2 additional ample sized guest bedrooms with great closet space and a fully renovated guest bath with dual sink and tub/shower round out this level. You will never tire of the views out your screened in porch, and you can step out onto your patio and enjoy entertaining under the stars. Roast some smore's in the firepit and enjoy the peaceful views and cool summer nights. There's still more to love here.. calling all car enthusiasts! The attached 2 car garage is spacious in it's own right but then there is another separate 2 car garage plus it has an attached workshop! What more could you ask for?! How about a list of updates? 2026 - Exterior cedar painted. 2024 - New water heater. 2022 - ( approx) remodeled guest bathroom. 2019- renovation of the fireplace with stone front. 2012 - custom kitchen remodel. 2011 - New roof. 2008 - ( approx ) remodeled lower bathroom. 2004 + All new hardwood floors installed, New windows and New front door. Prime location on a private street, all of this plus the convenience and charm of downtown Geneva less than 3 miles away, and the shopping and dining options on Randall Road are just a 5 minute drive away. Welcome home to a truly remarkable, one of a kind property....
Contact an agent
Home facts
- Year built:1987
- Subdivision & Development:Leas of Geneva
- Listing ID #:12717740
- Updated:September 14, 2026 at 11:14 AM
Rooms and interior
- Bedrooms:3
- Total bathrooms:3
- Full bathrooms:3
- Rooms Total:9
- Dining Description:Combined With Living Room, Eating Area
- Kitchen Description:Microwave, Range, Range Hood, Refrigerator, Stainless Steel Appliance(s)
- Living area:2,725 sq. ft.
Heating and cooling
- Cooling:Central Air
- Heating:Natural Gas
- Central air:Yes
Structure and exterior
- Year built:1987
- Building area:2,725 sq. ft.
- Lot area:2.08 Acres
- Levels:Split Level
Schools
- High school:Geneva Community High School
- Middle school:Geneva Middle School
- Elementary school:Heartland Elementary School
Finances and disclosures
- Price:$690,000
- Price per sq. ft.:$253.21
- Tax amount:$4,437 (2025)
Features and amenities
- Laundry features:Dryer, Washer
- Amenities:CO Detectors, Ceiling Fan(s), Sump Pump, Water-Softener Owned
Parking
- Total parking spaces:4
- Parking description:Asphalt, Attached Garage, Detached Garage, Garage
- Garage:Yes
- Garage spaces:4
 Copyright 2026 Midwest Real Estate Data LLC. All rights reserved. The data relating to real estate for sale on this web site comes in part from the Broker Reciprocity Program of the Midwest Real Estate Data LLC. Listing information is deemed reliable but not guaranteed. MLSNI Member Broker: Nate Brown
New listings near 38W324 Killey Lane
- New
 $799,900Active3 beds 3 baths2,380 sq. ft.
2197 Fargo Boulevard, Geneva, IL 60134
MLS# 12730845Listed by: WEICHERT, REALTORS - HOMES BY PRESTO - New
 $290,000Active3 beds 3 baths1,280 sq. ft.
175 Aberdeen Court, Geneva, IL 60134
MLS# 12757375Listed by: KELLER WILLIAMS ONECHICAGO - New
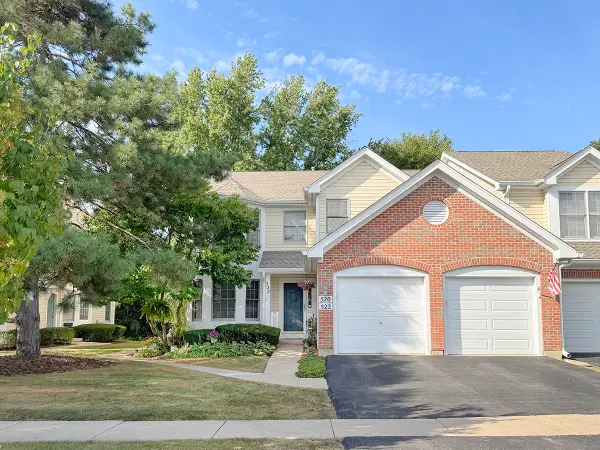 $359,900Active3 beds 2 baths1,588 sq. ft.
522 Bradbury Lane #522, Geneva, IL 60134
MLS# 12730519Listed by: PREMIER LIVING PROPERTIES - New
 $350,000Active2 beds 2 baths1,466 sq. ft.
2191 Vanderbilt Drive #2191, Geneva, IL 60134
MLS# 12753533Listed by: REDFIN CORPORATION - New
 $400,000Active3 beds 2 baths1,141 sq. ft.
718 North Street, Geneva, IL 60134
MLS# 12743320Listed by: COMPASS - New
 $420,000Active3 beds 3 baths2,450 sq. ft.
1383 Miller Road, Geneva, IL 60134
MLS# 12748560Listed by: KALE REALTY 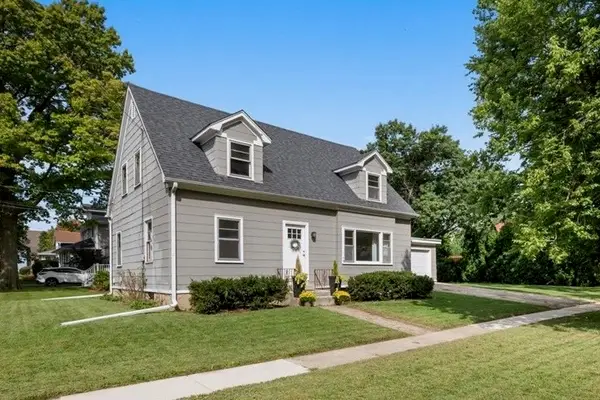 $500,000Pending4 beds 2 baths
202 N 5th Street N, Geneva, IL 60134
MLS# 12745293Listed by: BAIRD & WARNER FOX VALLEY - GENEVA- New
 $525,000Active5 beds 4 baths3,033 sq. ft.
2686 Le Baron Court, Geneva, IL 60134
MLS# 12748095Listed by: REDFIN CORPORATION - New
 $650,000Active5 beds 4 baths2,637 sq. ft.
0N649 Bowdish Drive, Geneva, IL 60134
MLS# 12752575Listed by: @PROPERTIES CHRISTIE'S INTERNATIONAL REAL ESTATE 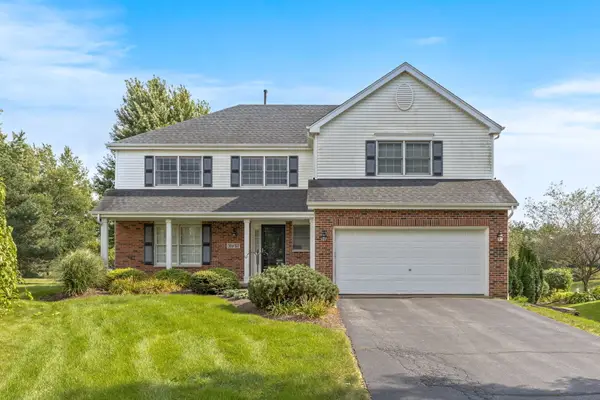 $549,900Pending4 beds 4 baths2,352 sq. ft.
39W197 Acres Place, Geneva, IL 60134
MLS# 12755883Listed by: EXP REALTY - ST. CHARLES


Protect your home and budget from life's surprises with an Assurant Home Warranty, backed by a partner that supports you through every step of homeownership. Explore Plans.
©2026 Century 21 Real Estate LLC. All rights reserved. CENTURY 21®, the CENTURY 21 Logo and C21® are service marks owned by Century 21 Real Estate LLC. Century 21 Real Estate LLC fully supports the principles of the Fair Housing Act and the Equal Opportunity Act. Each office is independently owned and operated. Listing information is deemed reliable but not guaranteed accurate.