
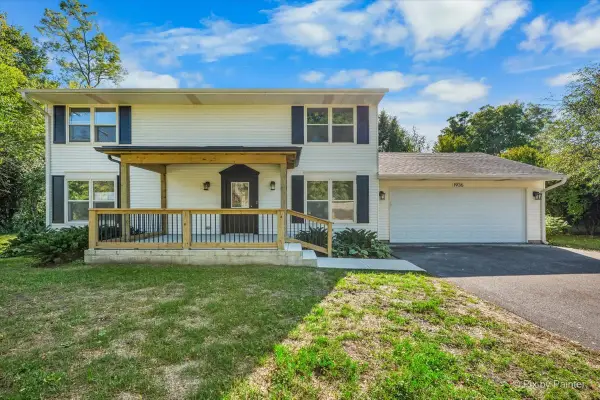
39W264 E Mallory Drive, Geneva, IL 60134
Local realty services provided by:CENTURY 21 Circle
39W264 E Mallory Drive,Geneva, IL 60134
$580,000
- 4 Beds
- 3 Baths
- 2,195 sq. ft.
- Single family
- Active
Listed by: jody sexton
Office: @properties christie's international real estate
MLS#:12795896
Source:MLSNI
Price summary
- Price:$580,000
- Price per sq. ft.:$264.24
About this home
An evening by the fireplace, dinner on the patio, a fenced backyard with room to play...this immaculate Mill Creek home gives you plenty of reasons to stay in, with favorite neighborhood spots close by when you decide to head out. The family room sets the tone, with a fireplace, floating wood shelves, and windows overlooking the large backyard. Mature trees frame the lawn and a generous patio with room for dining, evenings with friends and family, and a comfortable seat overlooking the backyard fun. The kitchen, updated in 2019, features a large island, pretty pendant lighting, stainless steel appliances, and seating for a casual meal or conversation while dinner comes together. Living and dining rooms provide additional space to gather. Beautiful hardwood floors bring warmth throughout the main level and continues up the staircase to the second-floor landing where you'll find four bedrooms, including the primary suite with a large walk-in closet. Newer bedroom carpeting and second-floor laundry add comfort and convenience. The finished basement provides another spacious gathering area, along with flexible spaces for workouts, hobbies, a playroom, or a home office. With parks, walking trails, ponds and the neighborhood pool close by, there's plenty to enjoy within Mill Creek. The Randall Road corridor keeps shopping and daily errands convenient, while downtown Geneva's restaurants, coffee shops, boutiques, and year-round festivals are an easy drive away. Come see for yourself what makes the Mill Creek community so special...this home will not disappoint....
Contact an agent
Home facts
- Year built:2005
- Subdivision & Development:Mill Creek
- Listing ID #:12795896
- Updated:November 07, 2026 at 12:19 PM
Rooms and interior
- Bedrooms:4
- Total bathrooms:3
- Full bathrooms:2
- Half bathrooms:1
- Rooms Total:9
- Dining Description:Combined With Living Room, Eating Area
- Kitchen Description:Dishwasher, Disposal, Microwave, Range, Refrigerator, Stainless Steel Appliance(s)
- Basement Description:Finished, Full
- Living area:2,195 sq. ft.
Heating and cooling
- Cooling:Central Air
- Heating:Forced Air, Gas
- Central air:Yes
Structure and exterior
- Year built:2005
- Building area:2,195 sq. ft.
- Lot Features:Mature Trees
- Levels:2 Story
Schools
- High school:Batavia Sr High School
Utilities
- Water:Shared Well
- Sewer:Public Sewer
Finances and disclosures
- Price:$580,000
- Price per sq. ft.:$264.24
- Tax amount:$10,305 (2025)
Features and amenities
- Laundry features:Dryer, Washer
- Amenities:Ceiling Fan(s), Sprinkler-Lawn, Water-Softener Rented
Parking
- Total parking spaces:2
- Parking description:Attached Garage, Garage
- Garage:Yes
- Garage spaces:2
 Copyright 2026 Midwest Real Estate Data LLC. All rights reserved. The data relating to real estate for sale on this web site comes in part from the Broker Reciprocity Program of the Midwest Real Estate Data LLC. Listing information is deemed reliable but not guaranteed.
New listings near 39W264 E Mallory Drive
- New
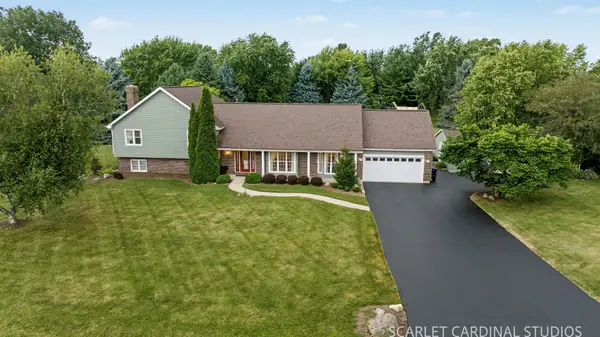 $645,000Active3 beds 3 baths2,725 sq. ft.
38W324 Killey Lane, Geneva, IL 60134
MLS# 12803624Listed by: KELLER WILLIAMS INFINITY - Open Sat, 12 to 2pmNew
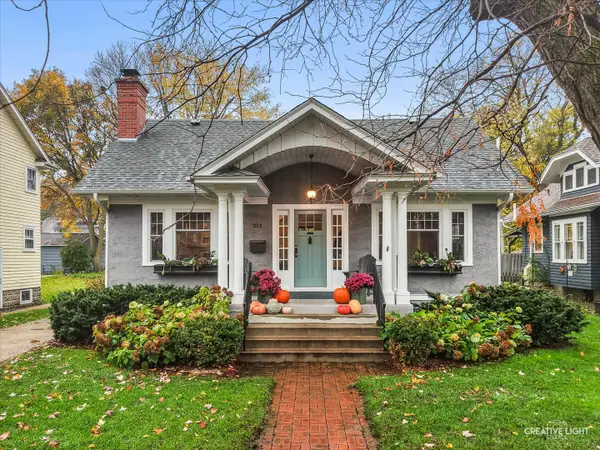 $639,000Active3 beds 2 baths1,933 sq. ft.
212 Mckinley Avenue, Geneva, IL 60134
MLS# 12796240Listed by: @PROPERTIES CHRISTIE'S INTERNATIONAL REAL ESTATE - Open Sat, 12 to 2pmNew
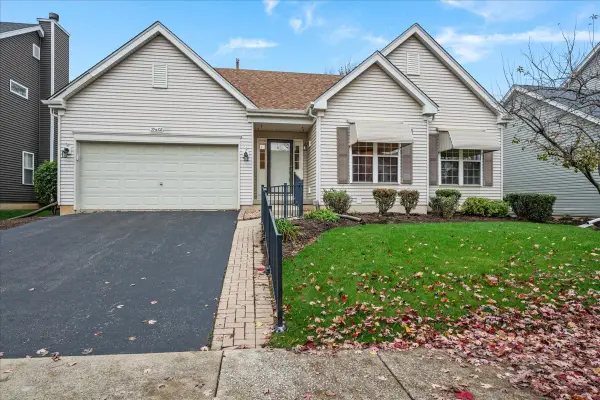 $530,000Active3 beds 3 baths1,756 sq. ft.
39W102 Shannon Square, Geneva, IL 60134
MLS# 12798569Listed by: BERKSHIRE HATHAWAY HOMESERVICES STARCK REAL ESTATE - Open Sun, 1 to 3pmNew
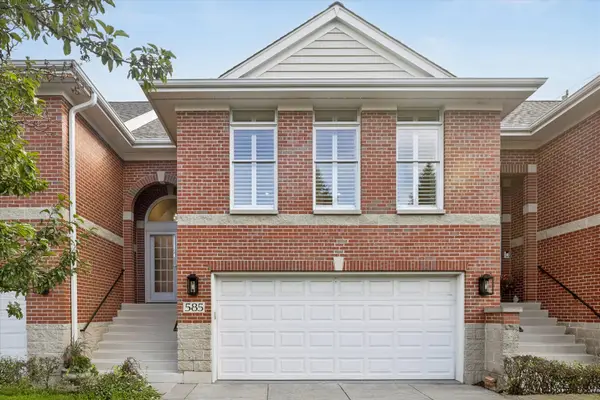 $594,800Active3 beds 2 baths1,800 sq. ft.
585 Linden Court, Geneva, IL 60134
MLS# 12802165Listed by: COMPASS - Open Sat, 11:30am to 1pmNew
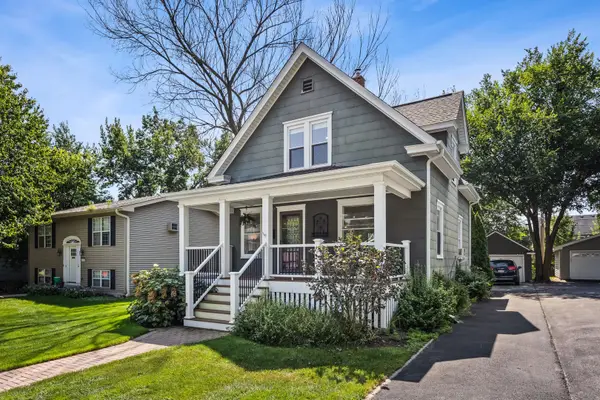 $385,000Active3 beds 2 baths1,141 sq. ft.
718 North Street, Geneva, IL 60134
MLS# 12800910Listed by: COMPASS - New
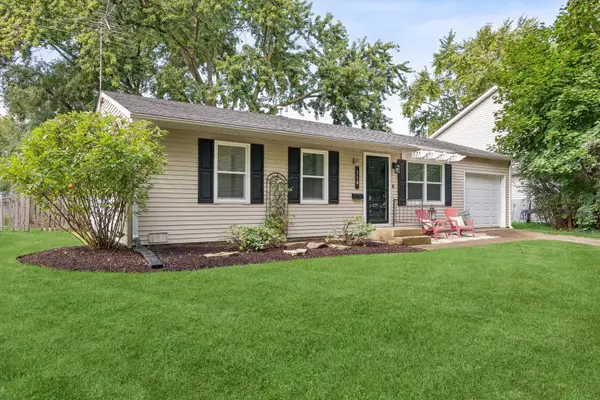 $325,000Active3 beds 2 baths
114 Briar Lane, Geneva, IL 60134
MLS# 12799533Listed by: COMPASS 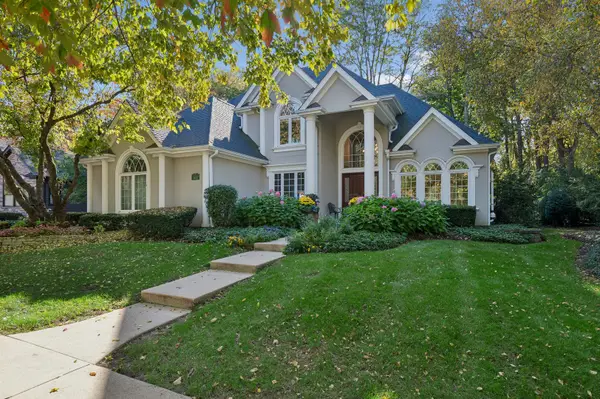 $1,150,000Pending4 beds 5 baths3,434 sq. ft.
600 Creekside Drive, Geneva, IL 60134
MLS# 12794796Listed by: BAIRD & WARNER FOX VALLEY-GENEVA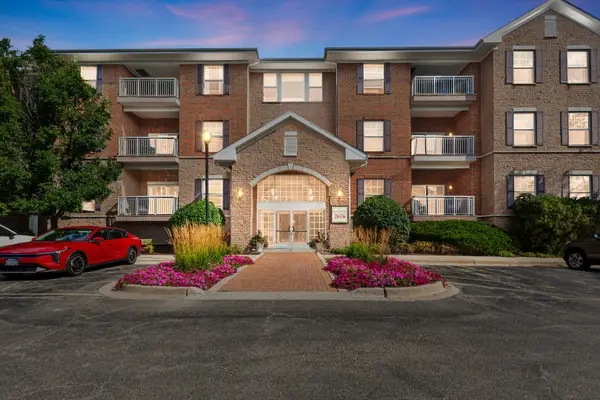 $424,000Pending3 beds 2 baths1,572 sq. ft.
2676 Stone Circle #202, Geneva, IL 60134
MLS# 12798614Listed by: COLDWELL BANKER REALTY- Open Sat, 10am to 12pmNew
 $579,900Active3 beds 3 baths2,148 sq. ft.
1936 South Street, Geneva, IL 60134
MLS# 12798088Listed by: HEARTH & HOME REAL ESTATE LLC


Protect your home and budget from life's surprises with an Assurant Home Warranty, backed by a partner that supports you through every step of homeownership. Explore Plans.
©2026 Century 21 Real Estate LLC. All rights reserved. CENTURY 21®, the CENTURY 21 Logo and C21® are service marks owned by Century 21 Real Estate LLC. Century 21 Real Estate LLC fully supports the principles of the Fair Housing Act and the Equal Opportunity Act. Each office is independently owned and operated. Listing information is deemed reliable but not guaranteed accurate.