
1936 South Street, Geneva, IL 60134
Local realty services provided by:CENTURY 21 North East
1936 South Street,Geneva, IL 60134
$579,900
- 3 Beds
- 3 Baths
- 2,148 sq. ft.
- Single family
- Active
Listed by: james janicke
Office: hearth & home real estate llc.
MLS#:12798088
Source:MLSNI
Price summary
- Price:$579,900
- Price per sq. ft.:$269.97
About this home
FIRST LOOK THIS SATURDAY FROM 12 TO 2! Don't miss this beautifully updated 3-bedroom home nestled on a private half-acre lot just a short walk from vibrant downtown Geneva. Surrounded on three sides by mature trees, this exceptional property offers a rare combination of privacy, tranquility, and convenience. Inside, you'll find stylish marble-look flooring throughout the foyer, kitchen, and eating area, creating a warm and welcoming first impression. A private living room tucked off the foyer provides a peaceful retreat, while a versatile den offers the perfect space for a home office, study area, or reading nook. The former screened porch has been thoughtfully transformed into a bright and inviting family room featuring expansive Pella windows, a cozy fireplace, and seamless access to the patio through a sliding glass door. Open to the kitchen, this space is ideal for both everyday living and entertaining. The kitchen flows effortlessly to the laundry room, conveniently located between the garage and main living areas. Upstairs, you'll find three spacious bedrooms and two full bathrooms, including a private primary suite bath. A partially finished basement expands the living space with two flexible bonus rooms perfect for recreation, hobbies, fitness, or entertaining. Recently replaced above-grade basement windows add both function and modern appeal. Fresh paint, neutral carpeting, updated lighting, and extensive recent improvements make this home truly move-in ready. Major updates completed within the past year include a new furnace, water heater, garage door, driveway, gutters, buried downspouts, kitchen appliances, quartz countertops, cabinetry, flooring throughout, interior paint, five windows, recessed lighting, newly poured front porch, expanded patio with additional pavers, and refreshed landscaping. This beautifully transformed home is ready for its next owners to enjoy all that sought-after Geneva has to offer. Schedule your showing today...
Contact an agent
Home facts
- Year built:1973
- Listing ID #:12798088
- Updated:October 31, 2026 at 05:28 PM
Rooms and interior
- Bedrooms:3
- Total bathrooms:3
- Full bathrooms:2
- Half bathrooms:1
- Rooms Total:10
- Kitchen Description:Dishwasher, Disposal, Microwave, Range, Refrigerator
- Basement Description:Partial, Partially Finished
- Living area:2,148 sq. ft.
Heating and cooling
- Cooling:Central Air
- Heating:Forced Air, Gas
- Central air:Yes
Structure and exterior
- Roof:Asphalt
- Year built:1973
- Building area:2,148 sq. ft.
- Lot area:0.5 Acres
- Lot Features:Rear Of Lot, Wooded
- Architectural Style:Colonial
- Foundation Description:Concrete Perimeter
- Levels:2 Story
Schools
- High school:Geneva Community High School
- Middle school:Geneva Middle School
- Elementary school:Western Avenue Elementary School
Utilities
- Water:Public
- Sewer:Public Sewer
Finances and disclosures
- Price:$579,900
- Price per sq. ft.:$269.97
- Tax amount:$10,747 (2024)
Features and amenities
- Laundry features:Dryer, Washer
- Amenities:CO Detectors, Ceiling Fan(s), Fan-Whole House, Sump Pump
Parking
- Total parking spaces:2
- Parking description:Asphalt, Attached Garage, Garage
- Garage:Yes
- Garage spaces:2
 Copyright 2026 Midwest Real Estate Data LLC. All rights reserved. The data relating to real estate for sale on this web site comes in part from the Broker Reciprocity Program of the Midwest Real Estate Data LLC. Listing information is deemed reliable but not guaranteed. MLSNI Member Broker: Nate Brown
New listings near 1936 South Street
- New
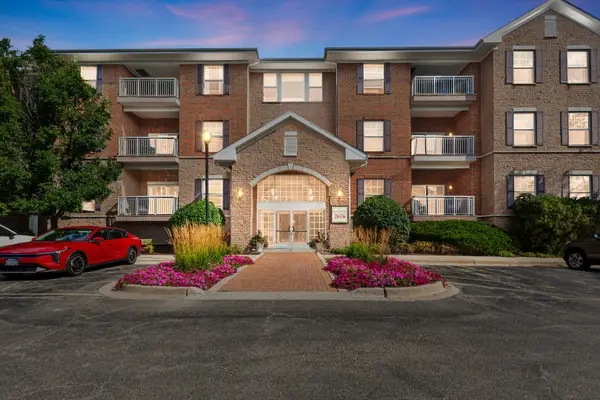 $424,000Active3 beds 2 baths1,572 sq. ft.
2676 Stone Circle #202, Geneva, IL 60134
MLS# 12798614Listed by: COLDWELL BANKER REALTY - New
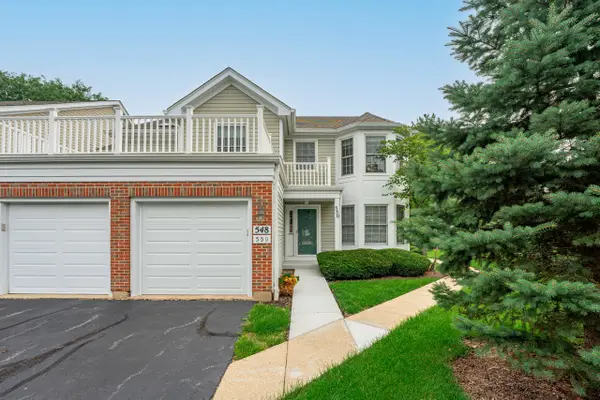 $355,000Active2 beds 2 baths1,588 sq. ft.
550 Bradbury Lane #550, Geneva, IL 60134
MLS# 12798054Listed by: VESTA PREFERRED LLC - New
 $355,000Active2 beds 2 baths1,127 sq. ft.
2676 Stone Circle #111, Geneva, IL 60134
MLS# 12793758Listed by: RE/MAX SUBURBAN - New
 $539,900Active4 beds 3 baths2,049 sq. ft.
39W255 Fabyan Parkway, Geneva, IL 60134
MLS# 12796897Listed by: REAL BROKER, LLC - New
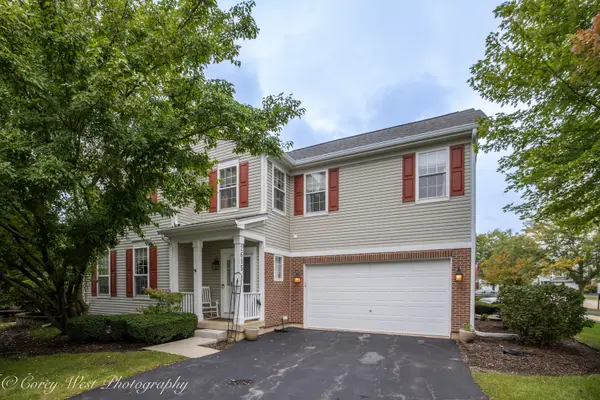 $429,000Active3 beds 3 baths2,557 sq. ft.
2615 Lorraine Circle, Geneva, IL 60134
MLS# 12796781Listed by: COLDWELL BANKER REALTY - Open Sun, 1 to 3pmNew
 $600,000Active4 beds 3 baths2,325 sq. ft.
39W983 Wellington Way, Geneva, IL 60134
MLS# 12796418Listed by: @PROPERTIES CHRISTIE'S INTERNATIONAL REAL ESTATE - Open Sun, 1 to 3pmNew
 $600,000Active4 beds 3 baths2,249 sq. ft.
39W370 W Mallory Drive, Geneva, IL 60134
MLS# 12775665Listed by: KELLER WILLIAMS INSPIRE - GENEVA - New
 $549,800Active3 beds 4 baths2,485 sq. ft.
339 Sandholm Court, Geneva, IL 60134
MLS# 12796159Listed by: RE/MAX SUBURBAN - Open Sat, 12 to 2pmNew
 $499,000Active4 beds 3 baths2,029 sq. ft.
2639 Berkshire Drive, Geneva, IL 60134
MLS# 12794997Listed by: KELLER WILLIAMS INSPIRE - GENEVA


Protect your home and budget from life's surprises with an Assurant Home Warranty, backed by a partner that supports you through every step of homeownership. Explore Plans.
©2026 Century 21 Real Estate LLC. All rights reserved. CENTURY 21®, the CENTURY 21 Logo and C21® are service marks owned by Century 21 Real Estate LLC. Century 21 Real Estate LLC fully supports the principles of the Fair Housing Act and the Equal Opportunity Act. Each office is independently owned and operated. Listing information is deemed reliable but not guaranteed accurate.