
2676 Stone Circle #202, Geneva, IL 60134
Local realty services provided by:CENTURY 21 All Pro Real Estate
2676 Stone Circle #202,Geneva, IL 60134
$424,000
- 3 Beds
- 2 Baths
- 1,572 sq. ft.
- Condominium
- Active
Listed by: kelly schmidt
Office: coldwell banker realty
MLS#:12798614
Source:MLSNI
Price summary
- Price:$424,000
- Price per sq. ft.:$269.72
- Monthly HOA dues:$519
About this home
Welcome to The Crossings of Geneva, a vibrant 55+ community offering the Daffodil model with 3 bedrooms and 2 baths! Enjoy the perfect blend of private living and community connection, with a wealth of amenities right outside your door. This home features a **brand-new washer and dryer (2026), along with a newer A/C and furnace**, providing added comfort and convenience. The clubhouse features a kitchen, a cozy double-sided stone fireplace, and a library, while the common areas include a gazebo and brick courtyard. Stay connected through weekly coffee gatherings, monthly birthday celebrations, restaurant outings, holiday parties, and a lively book club. A clean, secure, heated garage adds convenience (parking space P-10), and the prime location puts miles of walking and biking paths, Northwestern Medicine Delnor Hospital, Geneva Commons shopping and dining, the public library, and Metra access just minutes away. Don't miss this opportunity to enjoy all that The Crossings of Geneva has to offer!...
Contact an agent
Home facts
- Year built:2005
- Listing ID #:12798614
- Updated:October 31, 2026 at 11:28 PM
Rooms and interior
- Bedrooms:3
- Total bathrooms:2
- Full bathrooms:2
- Rooms Total:6
- Kitchen Description:Dishwasher, Microwave, Range, Refrigerator
- Living area:1,572 sq. ft.
Heating and cooling
- Cooling:Central Air
- Heating:Forced Air, Gas
- Central air:Yes
Structure and exterior
- Year built:2005
- Building area:1,572 sq. ft.
- Exterior Features:Balcony
Schools
- High school:Geneva Community High School
- Elementary school:Heartland Elementary School
Utilities
- Water:Public
- Sewer:Public Sewer
Finances and disclosures
- Price:$424,000
- Price per sq. ft.:$269.72
- Tax amount:$7,661 (2025)
Features and amenities
- Laundry features:Dryer, Washer
- Amenities:Ceiling Fan(s)
Parking
- Total parking spaces:1
- Parking description:Attached Garage, Garage
- Garage:Yes
- Garage spaces:1
 Copyright 2026 Midwest Real Estate Data LLC. All rights reserved. The data relating to real estate for sale on this web site comes in part from the Broker Reciprocity Program of the Midwest Real Estate Data LLC. Listing information is deemed reliable but not guaranteed. MLSNI Member Broker: Lisa McKinney
New listings near 2676 Stone Circle #202
- New
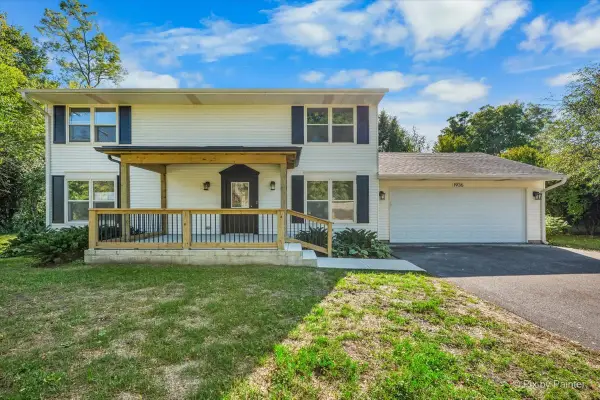 $579,900Active3 beds 3 baths2,148 sq. ft.
1936 South Street, Geneva, IL 60134
MLS# 12798088Listed by: HEARTH & HOME REAL ESTATE LLC - New
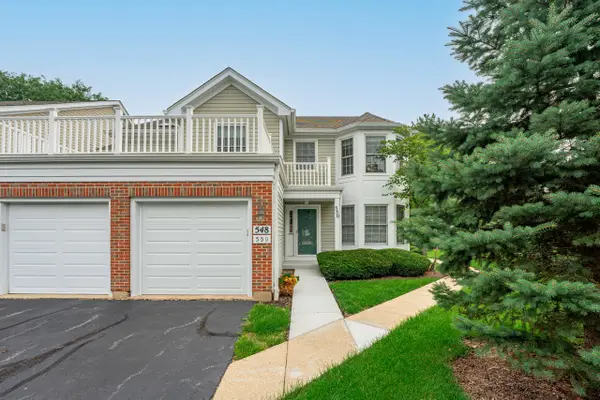 $355,000Active2 beds 2 baths1,588 sq. ft.
550 Bradbury Lane #550, Geneva, IL 60134
MLS# 12798054Listed by: VESTA PREFERRED LLC - New
 $355,000Active2 beds 2 baths1,127 sq. ft.
2676 Stone Circle #111, Geneva, IL 60134
MLS# 12793758Listed by: RE/MAX SUBURBAN - New
 $539,900Active4 beds 3 baths2,049 sq. ft.
39W255 Fabyan Parkway, Geneva, IL 60134
MLS# 12796897Listed by: REAL BROKER, LLC - New
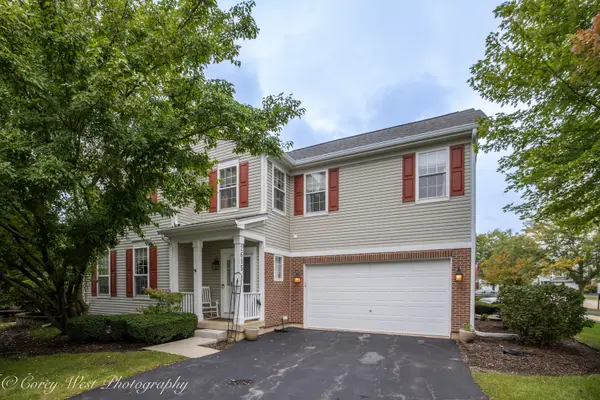 $429,000Active3 beds 3 baths2,557 sq. ft.
2615 Lorraine Circle, Geneva, IL 60134
MLS# 12796781Listed by: COLDWELL BANKER REALTY - Open Sun, 1 to 3pmNew
 $600,000Active4 beds 3 baths2,325 sq. ft.
39W983 Wellington Way, Geneva, IL 60134
MLS# 12796418Listed by: @PROPERTIES CHRISTIE'S INTERNATIONAL REAL ESTATE - Open Sun, 1 to 3pmNew
 $600,000Active4 beds 3 baths2,249 sq. ft.
39W370 W Mallory Drive, Geneva, IL 60134
MLS# 12775665Listed by: KELLER WILLIAMS INSPIRE - GENEVA - New
 $549,800Active3 beds 4 baths2,485 sq. ft.
339 Sandholm Court, Geneva, IL 60134
MLS# 12796159Listed by: RE/MAX SUBURBAN - New
 $499,000Active4 beds 3 baths2,029 sq. ft.
2639 Berkshire Drive, Geneva, IL 60134
MLS# 12794997Listed by: KELLER WILLIAMS INSPIRE - GENEVA


Protect your home and budget from life's surprises with an Assurant Home Warranty, backed by a partner that supports you through every step of homeownership. Explore Plans.
©2026 Century 21 Real Estate LLC. All rights reserved. CENTURY 21®, the CENTURY 21 Logo and C21® are service marks owned by Century 21 Real Estate LLC. Century 21 Real Estate LLC fully supports the principles of the Fair Housing Act and the Equal Opportunity Act. Each office is independently owned and operated. Listing information is deemed reliable but not guaranteed accurate.