
39W983 Wellington Way, Geneva, IL 60134
Local realty services provided by:CENTURY 21 New Beginnings
Listed by: jody sexton
Office: @properties christie's international real estate
MLS#:12783443
Source:MLSNI
Price summary
- Price:$615,000
- Price per sq. ft.:$264.52
About this home
Beautiful views, a great floor plan, and a fantastic setting overlooking the 9th hole of Tanna Farms Golf Course! This exceptionally well cared for home in Mill Creek offers spacious living areas and lovely views from nearly every room. A welcoming paver walkway and spacious front patio create a beautiful first impression, while inside, hardwood floors extend throughout the main level. The large family room features a gas fireplace, beautiful silhouette window shades, and opens to the kitchen, where you'll find generous counter and cabinet space, a closet pantry, and bar seating. A large dining area overlooks the backyard patio and golf course, providing a wonderful spot to enjoy the views throughout the day. Formal living and dining rooms offer additional gathering spaces, while main-floor laundry adds everyday convenience. Upstairs, you'll find four generously sized bedrooms, including the primary suite. The fourth bedroom is especially impressive, with its own spacious sitting area that offers plenty of flexibility for a study space, or additional lounge area. The unfinished basement has been completely wired for electricity, has roughed-in plumbing, and allows for plenty of storage and the opportunity to create additional living space in the future. Outside, the backyard patio is a beautiful place to entertain, or simply relax and take in the golf course views. This beautiful home is located in popular Mill Creek, with neighborhood parks, walking and biking paths, golf, and many other nearby conveniences, this home offers a wonderful combination of space, flexibility, and an exceptional setting....
Contact an agent
Home facts
- Year built:2014
- Subdivision & Development:Mill Creek
- Listing ID #:12783443
- Updated:October 25, 2026 at 11:22 AM
Rooms and interior
- Bedrooms:4
- Total bathrooms:3
- Full bathrooms:2
- Half bathrooms:1
- Rooms Total:9
- Dining Description:Eating Area, Separate Dining Room
- Basement Description:Full, Unfinished
- Living area:2,325 sq. ft.
Heating and cooling
- Cooling:Central Air
- Heating:Forced Air, Gas
- Central air:Yes
Structure and exterior
- Year built:2014
- Building area:2,325 sq. ft.
- Levels:2 Story
Schools
- High school:Geneva Community High School
- Middle school:Geneva Middle School
- Elementary school:Mill Creek Elementary School
Utilities
- Water:Shared Well
- Sewer:Public Sewer
Finances and disclosures
- Price:$615,000
- Price per sq. ft.:$264.52
- Tax amount:$11,921 (2025)
Parking
- Total parking spaces:3
- Parking description:Attached Garage, Garage
- Garage:Yes
- Garage spaces:3
 Copyright 2026 Midwest Real Estate Data LLC. All rights reserved. The data relating to real estate for sale on this web site comes in part from the Broker Reciprocity Program of the Midwest Real Estate Data LLC. Listing information is deemed reliable but not guaranteed. MLSNI Member Broker: Vivian Galarza
New listings near 39W983 Wellington Way
- Open Sun, 1 to 3pmNew
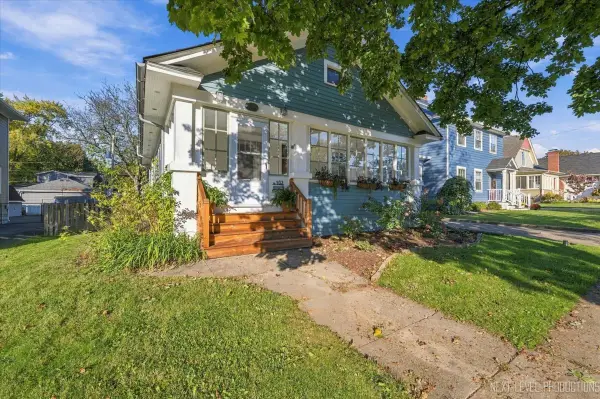 $399,900Active2 beds 1 baths960 sq. ft.
102 Anderson Boulevard, Geneva, IL 60134
MLS# 12793615Listed by: RE/MAX SUBURBAN - New
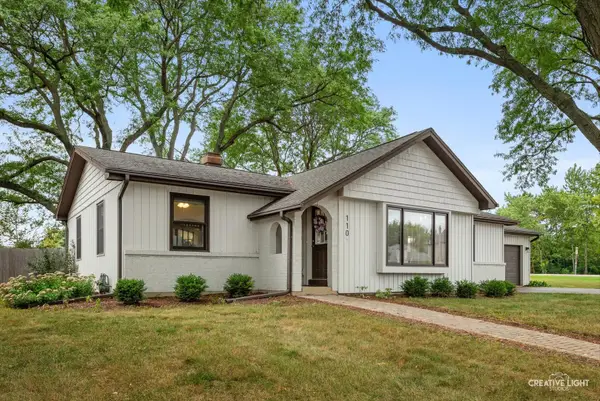 $465,000Active3 beds 2 baths1,565 sq. ft.
110 N Cambridge Drive, Geneva, IL 60134
MLS# 12793269Listed by: EXP REALTY - New
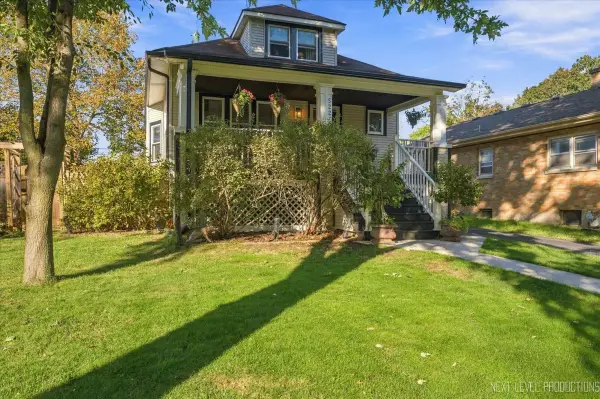 $449,500Active3 beds 2 baths1,195 sq. ft.
522 Anderson Boulevard, Geneva, IL 60134
MLS# 12781936Listed by: EXP REALTY - ST. CHARLES - Open Sun, 2 to 4pmNew
 $1,050,000Active5 beds 5 baths4,598 sq. ft.
1643 Keim Circle, Geneva, IL 60134
MLS# 12792055Listed by: COMPASS - Open Sun, 1am to 4pmNew
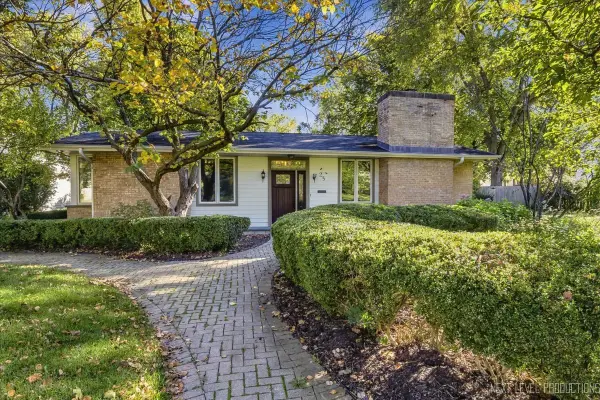 $949,900Active4 beds 4 baths3,355 sq. ft.
25 S Lincoln Avenue, Geneva, IL 60134
MLS# 12776875Listed by: EXP REALTY - GENEVA - New
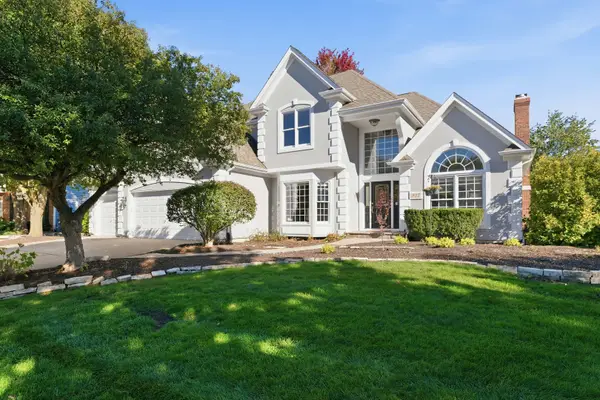 $859,900Active4 beds 4 baths2,895 sq. ft.
937 Saint Andrews Circle, Geneva, IL 60134
MLS# 12785443Listed by: LEGACY PROPERTIES, A SARAH LEONARD COMPANY, LLC - New
 $388,500Active2 beds 2 baths1,070 sq. ft.
31 Logan Avenue, Geneva, IL 60134
MLS# 12791199Listed by: REALTYWORKS - Open Sun, 10am to 12pmNew
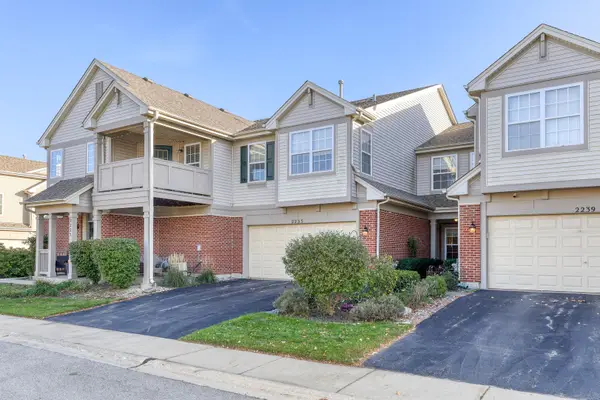 $315,000Active2 beds 2 baths1,343 sq. ft.
2235 Vanderbilt Drive, Geneva, IL 60134
MLS# 12787929Listed by: KELLER WILLIAMS INSPIRE - Open Sun, 11am to 1pmNew
 $355,900Active3 beds 3 baths2,051 sq. ft.
1406 Charleston Court, Geneva, IL 60134
MLS# 12739940Listed by: BAIRD & WARNER - New
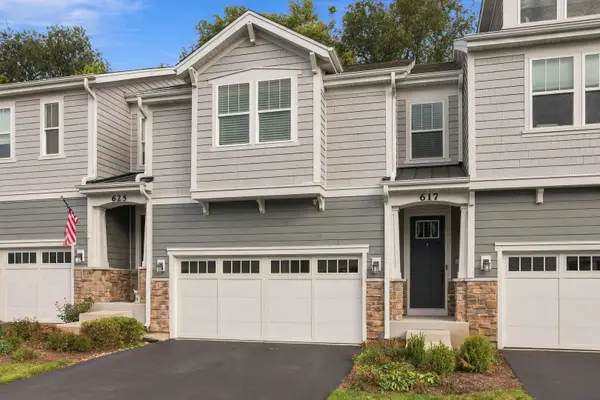 $589,900Active3 beds 3 baths2,091 sq. ft.
617 Riverbank Court, Geneva, IL 60134
MLS# 12789065Listed by: @PROPERTIES CHRISTIE'S INTERNATIONAL REAL ESTATE


Protect your home and budget from life's surprises with an Assurant Home Warranty, backed by a partner that supports you through every step of homeownership. Explore Plans.
©2026 Century 21 Real Estate LLC. All rights reserved. CENTURY 21®, the CENTURY 21 Logo and C21® are service marks owned by Century 21 Real Estate LLC. Century 21 Real Estate LLC fully supports the principles of the Fair Housing Act and the Equal Opportunity Act. Each office is independently owned and operated. Listing information is deemed reliable but not guaranteed accurate.