
722 Center Street, Geneva, IL 60134
Local realty services provided by:CENTURY 21 Affiliated
722 Center Street,Geneva, IL 60134
$735,000
- 3 Beds
- 4 Baths
- - sq. ft.
- Single family
- Sold
Listed by: julie goodyear
Office: @properties christie's international real estate
MLS#:12712867
Source:MLSNI
Sorry, we are unable to map this address
Price summary
- Price:$735,000
About this home
This one is a beauty! Pristine, beautifully updated and truly move-in ready, this stunning home enjoys an exceptional location just minutes from downtown Geneva, the Metra station, shopping, acclaimed restaurants and the nearby bike/walking trail. The upscale kitchen is a true showpiece, featuring maple cabinetry, quartz countertops, high-end Bosch 800 Series appliances and a Liebherr wine refrigerator. New wide-plank engineered hardwood flooring flows throughout the entire first floor, staircase and second-floor hallway, while the bedrooms feature plush, upscale carpeting. The spacious primary suite is a luxurious retreat with tray ceiling, walk-in closet and a versatile private office (or bonus room.) The beautifully appointed primary bath offers a dual-sink vanity, tiled shower and a heater/exhaust fan for added comfort. Additional highlights include finished basement with a half bath and two-car garage with insulated, finished walls and a gleaming epoxy floor. Renovated in 2024, the current owners have added even more thoughtful upgrades and stylish finishes throughout. Step outside to enjoy the lovely deck with shaded pergola overlooking the large, private, fenced backyard. Simply move in and enjoy!...
Contact an agent
Home facts
- Year built:1992
- Listing ID #:12712867
- Updated:September 14, 2026 at 07:38 AM
Rooms and interior
- Bedrooms:3
- Total bathrooms:4
- Full bathrooms:2
- Half bathrooms:2
- Rooms Total:8
- Dining Description:Combined With Living Room
- Bathrooms Description:Double Sinks, Separate Shower, Soaking Tub
- Kitchen Description:Dishwasher, Disposal, Double Oven, High End Refrigerator, Microwave, Range Hood, Stainless Steel Appliance(s), Wine Refrigerator
- Basement Description:Finished, Full
Heating and cooling
- Cooling:Central Air
- Heating:Forced Air, Natural Gas
- Central air:Yes
Structure and exterior
- Year built:1992
- Levels:2 Story
Utilities
- Water:Public
- Sewer:Public Sewer
Finances and disclosures
- Price:$735,000
- Tax amount:$10,032 (2025)
Features and amenities
- Laundry features:Dryer, Washer
- Amenities:Backup Sump Pump, CO Detectors, Ceiling Fan(s), Radon Mitigation System, Sump Pump
Parking
- Total parking spaces:2
- Parking description:Attached Garage, Brick Driveway, Garage
- Garage:Yes
- Garage spaces:2
 Copyright 2026 Midwest Real Estate Data LLC. All rights reserved. The data relating to real estate for sale on this web site comes in part from the Broker Reciprocity Program of the Midwest Real Estate Data LLC. Listing information is deemed reliable but not guaranteed. MLSNI Member Broker: David Try
New listings near 722 Center Street
- New
 $799,900Active3 beds 3 baths2,380 sq. ft.
2197 Fargo Boulevard, Geneva, IL 60134
MLS# 12730845Listed by: WEICHERT, REALTORS - HOMES BY PRESTO - New
 $290,000Active3 beds 3 baths1,280 sq. ft.
175 Aberdeen Court, Geneva, IL 60134
MLS# 12757375Listed by: KELLER WILLIAMS ONECHICAGO - New
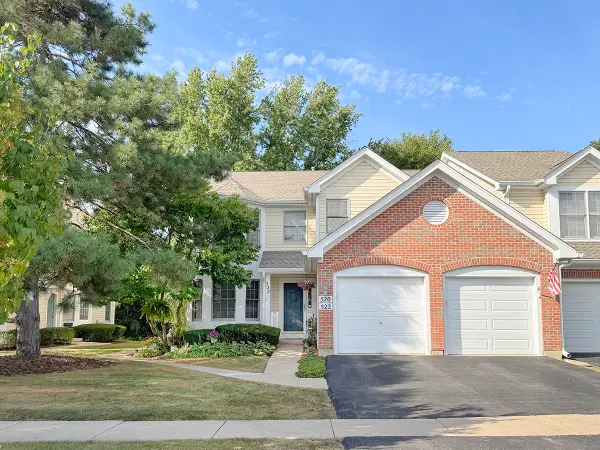 $359,900Active3 beds 2 baths1,588 sq. ft.
522 Bradbury Lane #522, Geneva, IL 60134
MLS# 12730519Listed by: PREMIER LIVING PROPERTIES - New
 $599,900Active3 beds 3 baths2,167 sq. ft.
638 Riverbank Drive, Geneva, IL 60134
MLS# 12757956Listed by: KELLER WILLIAMS INNOVATE - AURORA - New
 $350,000Active2 beds 2 baths1,466 sq. ft.
2191 Vanderbilt Drive #2191, Geneva, IL 60134
MLS# 12753533Listed by: REDFIN CORPORATION - New
 $400,000Active3 beds 2 baths1,141 sq. ft.
718 North Street, Geneva, IL 60134
MLS# 12743320Listed by: COMPASS - New
 $420,000Active3 beds 3 baths2,450 sq. ft.
1383 Miller Road, Geneva, IL 60134
MLS# 12748560Listed by: KALE REALTY 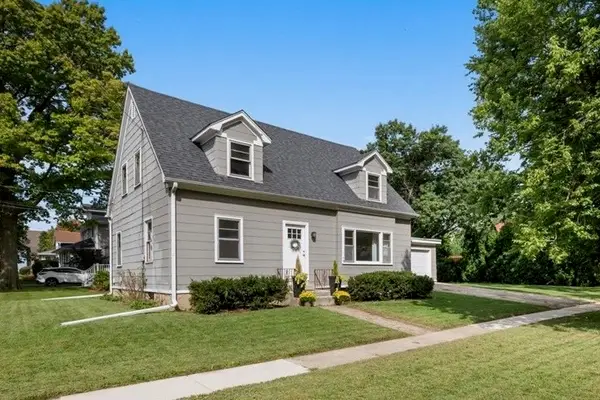 $500,000Pending4 beds 2 baths
202 N 5th Street N, Geneva, IL 60134
MLS# 12745293Listed by: BAIRD & WARNER FOX VALLEY - GENEVA- New
 $525,000Active5 beds 4 baths3,033 sq. ft.
2686 Le Baron Court, Geneva, IL 60134
MLS# 12748095Listed by: REDFIN CORPORATION - New
 $650,000Active5 beds 4 baths2,637 sq. ft.
0N649 Bowdish Drive, Geneva, IL 60134
MLS# 12752575Listed by: @PROPERTIES CHRISTIE'S INTERNATIONAL REAL ESTATE


Protect your home and budget from life's surprises with an Assurant Home Warranty, backed by a partner that supports you through every step of homeownership. Explore Plans.
©2026 Century 21 Real Estate LLC. All rights reserved. CENTURY 21®, the CENTURY 21 Logo and C21® are service marks owned by Century 21 Real Estate LLC. Century 21 Real Estate LLC fully supports the principles of the Fair Housing Act and the Equal Opportunity Act. Each office is independently owned and operated. Listing information is deemed reliable but not guaranteed accurate.