
808 Mckinley Avenue, Geneva, IL 60134
Local realty services provided by:CENTURY 21 Affiliated
808 Mckinley Avenue,Geneva, IL 60134
$885,000
- 4 Beds
- 3 Baths
- 3,183 sq. ft.
- Single family
- Active
Upcoming open houses
- Thu, Sep 1005:00 pm - 07:00 pm
- Sat, Sep 1201:00 pm - 03:00 pm
- Sun, Sep 1301:00 pm - 03:00 pm
Listed by: adam stary
Office: exp realty
MLS#:12743543
Source:MLSNI
Price summary
- Price:$885,000
- Price per sq. ft.:$278.04
About this home
Prepare to be impressed by this exceptional two-story home, where sophisticated design, luxurious finishes, and an enviable location come together beautifully. From the moment you arrive, the striking curb appeal sets the tone for what awaits inside. Freshly painted interiors and brand-new carpeting create a pristine, move-in-ready ambiance, while rich hardwood flooring and elegant wainscoting add timeless character and refinement. Designed for both grand entertaining and effortless everyday living, the main level features a beautiful formal dining room perfect for hosting memorable celebrations and intimate dinners. The show-stopping gourmet kitchen is truly the centerpiece of the home, showcasing crisp white cabinetry, an oversized island with breakfast bar, exquisite countertops with matching backsplash, stainless steel appliances, and a dramatic statement vent hood. The adjacent family room invites you to unwind beside the fireplace, while two sets of doors open seamlessly to the backyard, creating an ideal indoor-outdoor connection. Upstairs, retreat to the generously sized bedrooms including the primary suite, complete with a spacious walk-in closet and luxurious private bath featuring a dual vanity, separate shower, and a relaxing soaking tub. A versatile bonus room offers exceptional flexibility and can serve as a sophisticated home office, nursery, playroom-or be easily transformed into a fifth bedroom to accommodate your evolving needs. The fully finished basement extends the living space and provides endless possibilities for recreation, entertaining, or relaxation, while also offering an abundance of valuable storage. Two good-sized storage areas, tucked behind closed doors, provide convenient, organized space for seasonal items, household essentials, and more. Thoughtful improvements provide added peace of mind, including three sump pumps and buried downspouts. Outside, the private, fully fenced backyard is an entertainer's dream, featuring a beautiful brick paver patio and outdoor fireplace-perfect for gathering with family and friends or enjoying peaceful evenings under the stars. The garage also features a built-in shed, providing additional practical storage without sacrificing valuable garage space. Ideally located within walking distance to schools and just minutes from the vibrant charm of downtown Geneva and Saint Charles, this remarkable home places you close to acclaimed shopping, exceptional dining, entertainment, and everything that makes Geneva such a coveted place to call home. Beautifully finished, thoughtfully designed, and perfectly positioned-this is the one you've been waiting for....
Contact an agent
Home facts
- Year built:2006
- Listing ID #:12743543
- Updated:September 10, 2026 at 11:58 AM
Rooms and interior
- Bedrooms:4
- Total bathrooms:3
- Full bathrooms:2
- Half bathrooms:1
- Rooms Total:10
- Dining Description:Separate Dining Room
- Bathrooms Description:Double Sinks, Separate Shower
- Kitchen Description:Dishwasher, Microwave, Range, Refrigerator
- Basement Description:Finished, Full
- Living area:3,183 sq. ft.
Heating and cooling
- Cooling:Central Air
- Heating:Forced Air, Natural Gas
- Central air:Yes
Structure and exterior
- Roof:Asphalt
- Year built:2006
- Building area:3,183 sq. ft.
- Lot area:0.17 Acres
- Architectural Style:Traditional
- Levels:2 Story
Utilities
- Water:Public
- Sewer:Public Sewer
Finances and disclosures
- Price:$885,000
- Price per sq. ft.:$278.04
- Tax amount:$16,640 (2025)
Features and amenities
- Laundry features:Dryer, Washer
- Amenities:CO Detectors, Ceiling Fan(s), Sump Pump
Parking
- Total parking spaces:2
- Parking description:Attached Garage, Concrete, Garage
- Garage:Yes
- Garage spaces:2
 Copyright 2026 Midwest Real Estate Data LLC. All rights reserved. The data relating to real estate for sale on this web site comes in part from the Broker Reciprocity Program of the Midwest Real Estate Data LLC. Listing information is deemed reliable but not guaranteed. MLSNI Member Broker: David Try
New listings near 808 Mckinley Avenue
- New
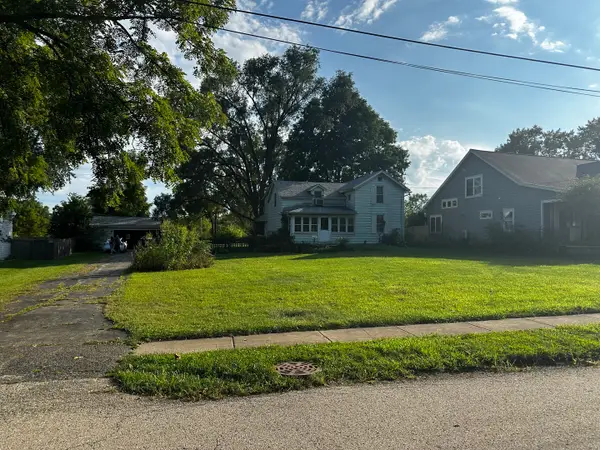 $300,000Active3 beds 1 baths1,800 sq. ft.
428 Chalmers Street, Geneva, IL 60134
MLS# 12753747Listed by: COLDWELL BANKER REALTY - Open Thu, 5 to 7pmNew
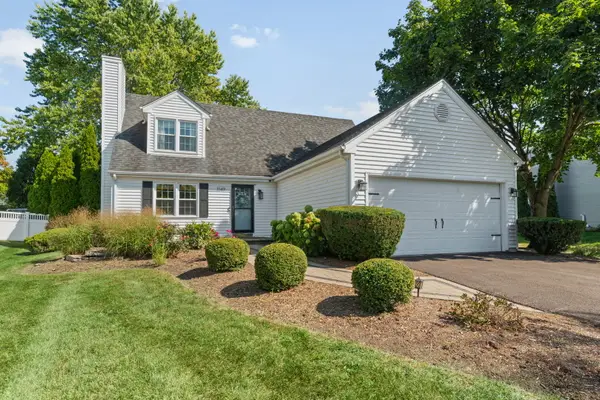 $479,000Active4 beds 2 baths2,042 sq. ft.
1149 Westfield Course, Geneva, IL 60134
MLS# 12474763Listed by: COLDWELL BANKER REALTY - Open Sat, 1 to 3pmNew
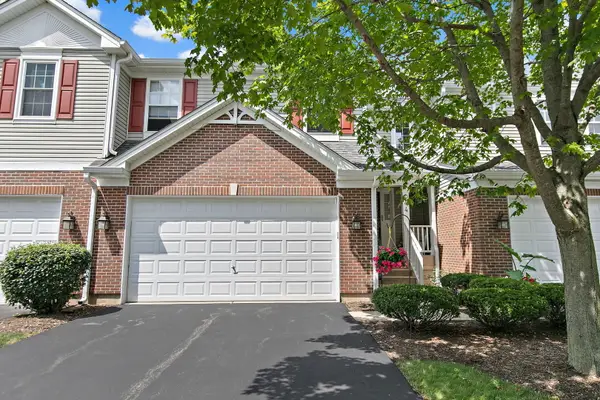 $420,000Active3 beds 3 baths2,098 sq. ft.
244 Lineas Lane #244, Geneva, IL 60134
MLS# 12751615Listed by: @PROPERTIES CHRISTIE'S INTERNATIONAL REAL ESTATE 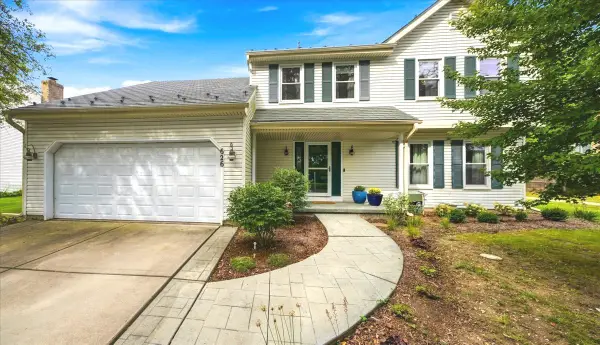 $550,000Pending5 beds 4 baths3,066 sq. ft.
626 Highbury Lane, Geneva, IL 60134
MLS# 12752359Listed by: RE/MAX SUBURBAN JA/JR- New
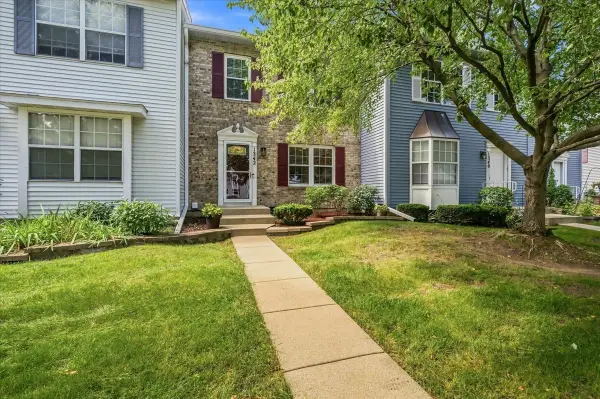 $315,000Active3 beds 3 baths1,376 sq. ft.
1342 Arlington Court, Geneva, IL 60134
MLS# 12752099Listed by: RE/MAX ALL PRO - ST CHARLES 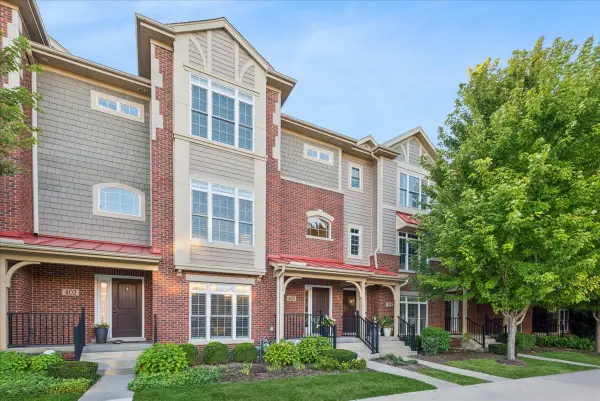 $825,000Pending2 beds 4 baths2,770 sq. ft.
408 N 1st Street, Geneva, IL 60134
MLS# 12747510Listed by: BAIRD & WARNER FOX VALLEY - GENEVA- New
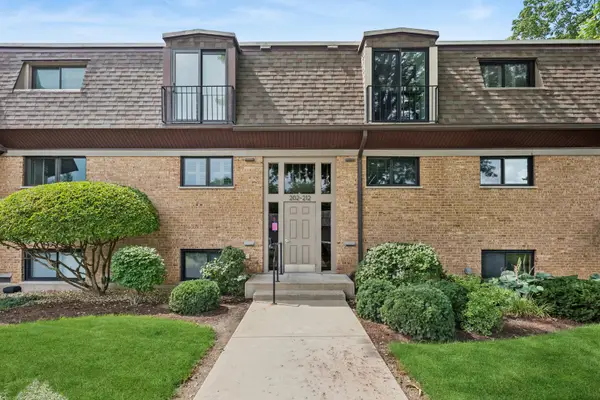 $450,000Active3 beds 2 baths1,188 sq. ft.
202 Kenston Court #202, Geneva, IL 60134
MLS# 12679826Listed by: BAIRD & WARNER FOX VALLEY - GENEVA - New
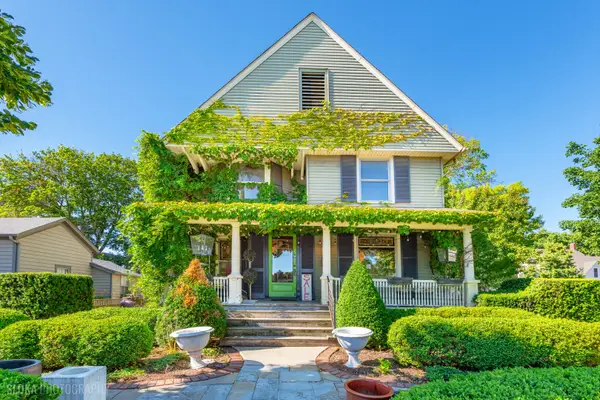 $899,000Active3 beds 3 baths2,068 sq. ft.
428 W State Street, Geneva, IL 60134
MLS# 12750712Listed by: REALTY GROUP - MARINO INC. - New
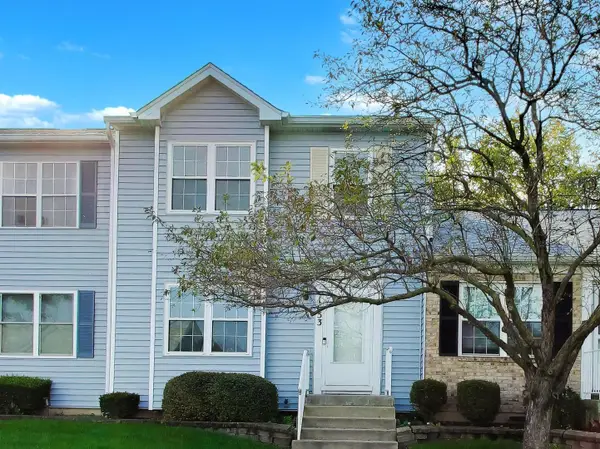 $310,000Active3 beds 4 baths1,447 sq. ft.
1653 Delaware Court, Geneva, IL 60134
MLS# 12722606Listed by: @PROPERTIES CHRISTIE'S INTERNATIONAL REAL ESTATE


Protect your home and budget from life's surprises with an Assurant Home Warranty, backed by a partner that supports you through every step of homeownership. Explore Plans.
©2026 Century 21 Real Estate LLC. All rights reserved. CENTURY 21®, the CENTURY 21 Logo and C21® are service marks owned by Century 21 Real Estate LLC. Century 21 Real Estate LLC fully supports the principles of the Fair Housing Act and the Equal Opportunity Act. Each office is independently owned and operated. Listing information is deemed reliable but not guaranteed accurate.