
428 Chalmers Street, Geneva, IL 60134
Local realty services provided by:CENTURY 21 New Heritage
428 Chalmers Street,Geneva, IL 60134
$300,000
- 3 Beds
- 1 Baths
- 1,800 sq. ft.
- Single family
- Active
Listed by: dana kelm
Office: coldwell banker realty
MLS#:12753747
Source:MLSNI
Price summary
- Price:$300,000
- Price per sq. ft.:$166.67
About this home
Investment opportunity on a large 100x220 lot; whether you want to save this home or build a new one, this lot can accommodate it. Sitting on the end of a quiet street with room to grow. The current home offers 3 bedrooms upstairs and a full bathroom on the main level with a kitchen and living room. Enjoy the neighborhood views on the front porch. Access to the basement from the side of the home. Detached large 2.5-car garage with long driveway; mature trees, raspberry bushes, and wonderful perennials all around the property.
Contact an agent
Home facts
- Listing ID #:12753747
- Updated:September 10, 2026 at 01:28 PM
Rooms and interior
- Bedrooms:3
- Total bathrooms:1
- Full bathrooms:1
- Rooms Total:5
- Basement Description:Cellar, Full
- Living area:1,800 sq. ft.
Heating and cooling
- Heating:Radiant
Structure and exterior
- Building area:1,800 sq. ft.
- Levels:2 Story
Utilities
- Water:Public
- Sewer:Public Sewer
Finances and disclosures
- Price:$300,000
- Price per sq. ft.:$166.67
- Tax amount:$6,212 (2025)
Parking
- Total parking spaces:2
- Parking description:Detached Garage, Garage, Gravel
- Garage:Yes
- Garage spaces:2.5
 Copyright 2026 Midwest Real Estate Data LLC. All rights reserved. The data relating to real estate for sale on this web site comes in part from the Broker Reciprocity Program of the Midwest Real Estate Data LLC. Listing information is deemed reliable but not guaranteed. MLSNI Member Broker: Lisa Rossow
New listings near 428 Chalmers Street
- Open Fri, 4:30am to 6:30pmNew
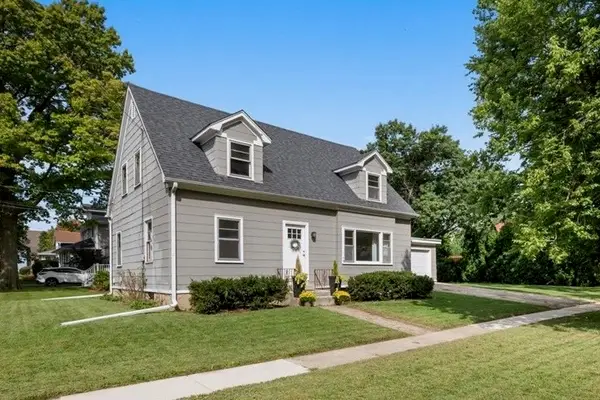 $500,000Active4 beds 2 baths
202 N 5th Street N, Geneva, IL 60134
MLS# 12745293Listed by: BAIRD & WARNER FOX VALLEY - GENEVA - New
 $525,000Active5 beds 4 baths3,033 sq. ft.
2686 Le Baron Court, Geneva, IL 60134
MLS# 12748095Listed by: REDFIN CORPORATION - New
 $650,000Active5 beds 4 baths2,637 sq. ft.
0N649 Bowdish Drive, Geneva, IL 60134
MLS# 12752575Listed by: @PROPERTIES CHRISTIE'S INTERNATIONAL REAL ESTATE - New
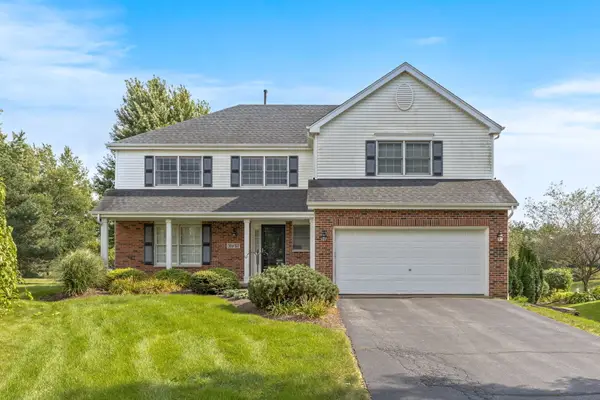 $549,900Active4 beds 4 baths2,352 sq. ft.
39W197 Acres Place, Geneva, IL 60134
MLS# 12755883Listed by: EXP REALTY - ST. CHARLES - New
 $550,000Active5 beds 3 baths2,948 sq. ft.
120 N Pine Street, Geneva, IL 60134
MLS# 12756014Listed by: @PROPERTIES CHRISTIE'S INTERNATIONAL REAL ESTATE - Open Thu, 5 to 7pmNew
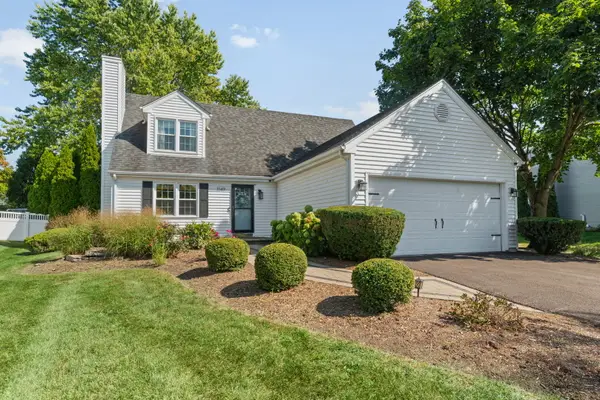 $479,000Active4 beds 2 baths2,042 sq. ft.
1149 Westfield Course, Geneva, IL 60134
MLS# 12474763Listed by: COLDWELL BANKER REALTY - Open Thu, 5 to 7pmNew
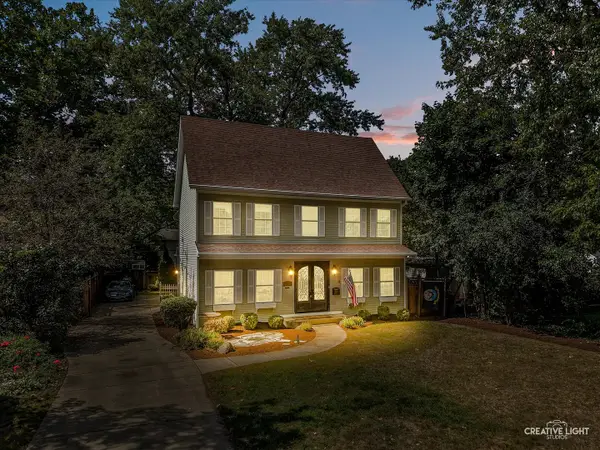 $885,000Active4 beds 3 baths3,183 sq. ft.
808 Mckinley Avenue, Geneva, IL 60134
MLS# 12743543Listed by: EXP REALTY - Open Sat, 1 to 3pmNew
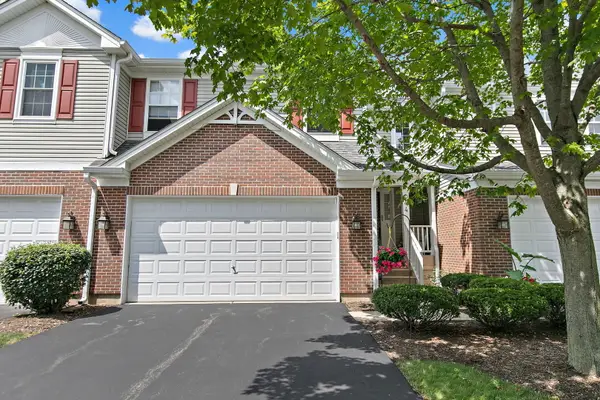 $420,000Active3 beds 3 baths2,098 sq. ft.
244 Lineas Lane #244, Geneva, IL 60134
MLS# 12751615Listed by: @PROPERTIES CHRISTIE'S INTERNATIONAL REAL ESTATE 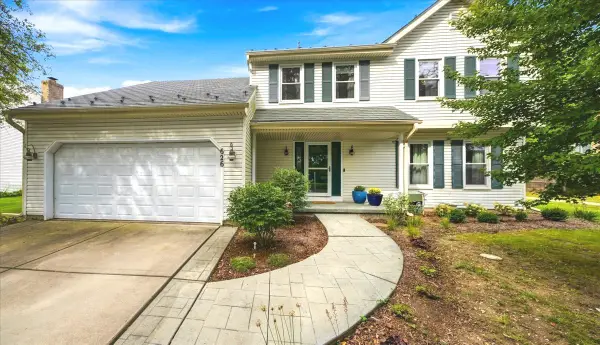 $550,000Pending5 beds 4 baths3,066 sq. ft.
626 Highbury Lane, Geneva, IL 60134
MLS# 12752359Listed by: RE/MAX SUBURBAN JA/JR


Protect your home and budget from life's surprises with an Assurant Home Warranty, backed by a partner that supports you through every step of homeownership. Explore Plans.
©2026 Century 21 Real Estate LLC. All rights reserved. CENTURY 21®, the CENTURY 21 Logo and C21® are service marks owned by Century 21 Real Estate LLC. Century 21 Real Estate LLC fully supports the principles of the Fair Housing Act and the Equal Opportunity Act. Each office is independently owned and operated. Listing information is deemed reliable but not guaranteed accurate.