
1149 Westfield Course, Geneva, IL 60134
Local realty services provided by:CENTURY 21 All Pro Real Estate
Upcoming open houses
- Thu, Sep 1005:00 pm - 07:00 pm
- Sat, Sep 1211:00 am - 01:00 pm
Listed by: debora mckay, roger erikson
Office: coldwell banker realty
MLS#:12474763
Source:MLSNI
Price summary
- Price:$479,000
- Price per sq. ft.:$234.57
About this home
Set on a quiet cul-de-sac with Lions Park as its backdrop, this charming 4-bedroom, 2-bath home offers a perfect balance of comfort, convenience, and modern updates. Enjoy direct access to acres of green space with basketball and tennis courts, a playground, picnic areas, and trails, all right in your backyard. The location is unmatched, with downtown Geneva and St. Charles just minutes away, offering award-winning dining, shopping, festivals, and recreation, plus top-rated Geneva 304 schools. Inside, thoughtful updates include newer vinyl plank flooring, trim, and baseboards (2022), fresh paint, new lighting, and a refinished staircase with new spindles (2022). The bright living room features a refinished wood-burning fireplace (2023) and new can lighting, flowing seamlessly into the dining room. The kitchen is equipped with stainless steel appliances, including a new GE oven (2024), custom tile backsplash, and ample cabinetry, some with glass fronts. The kitchen opens to a spacious vaulted sunroom with a surround of windows, filling the space with natural light and overlooking the fully fenced backyard. Two main-level bedrooms, one currently used as a home office, offer generous closets and share a refreshed full bath with a tub/shower combo. The laundry room features a Maytag washer and dryer (2022), storage cabinets, a closet, and access to the attached 2-car garage with new drywall and paint (2022). Upstairs, the spacious primary suite includes a sitting area, vaulted ceiling with fan, and deep closet. A second large bedroom with vaulted ceiling and walk-in closet shares a well-appointed hall bath with a walk-in shower. The finished basement expands the living space with a family/rec room, bar, gym with 2023 renovations, and ample storage. Outside, the brick paver patio creates an inviting space to relax or gather with friends and family, and the newly added concrete patio extends the outdoor living, offering a private spot ideal for dining or entertaining. The yard offers plenty of open green space for games or pets to roam, all framed by a charming white picket fence with picturesque views of Lions Park and its ample recreation opportunities. Recent updates provide peace of mind, including new windows in bedrooms (2026), a new driveway (2025), a new HVAC system: furnace, AC, dehumidifier, return, piping, and thermostat (2024), new garage door opener, keypad, and unit (2024), two Kohler toilets (2022), new French drain and sod outside (2023). This home combines a quiet and peaceful park-side setting with the convenience of being just minutes from everything downtown Geneva and St. Charles has to offer, making it easy to enjoy both relaxation and connection....
Contact an agent
Home facts
- Year built:1991
- Subdivision & Development:Fields of Geneva
- Listing ID #:12474763
- Updated:September 10, 2026 at 11:28 AM
Rooms and interior
- Bedrooms:4
- Total bathrooms:2
- Full bathrooms:2
- Rooms Total:10
- Dining Description:Separate Dining Room
- Bathrooms Description:Garden Tub, Separate Shower
- Kitchen Description:Dishwasher, Disposal, Gas Cooktop, Microwave, Range, Refrigerator, Stainless Steel Appliance(s)
- Basement Description:Finished, Full
- Living area:2,042 sq. ft.
Heating and cooling
- Cooling:Central Air
- Heating:Forced Air, Natural Gas
- Central air:Yes
Structure and exterior
- Roof:Asphalt
- Year built:1991
- Building area:2,042 sq. ft.
- Lot Features:Cul-De-Sac
- Architectural Style:Cape Cod
- Foundation Description:Concrete Perimeter
- Levels:2 Story
Schools
- High school:Geneva Community High School
- Middle school:Geneva Middle School
- Elementary school:Harrison Street Elementary Schoo
Utilities
- Water:Public
- Sewer:Public Sewer
Finances and disclosures
- Price:$479,000
- Price per sq. ft.:$234.57
- Tax amount:$8,712 (2025)
Features and amenities
- Laundry features:Dryer, Washer
- Amenities:Ceiling Fan(s), Sump Pump
Parking
- Total parking spaces:2
- Parking description:Asphalt, Attached Garage, Garage
- Garage:Yes
- Garage spaces:2
 Copyright 2026 Midwest Real Estate Data LLC. All rights reserved. The data relating to real estate for sale on this web site comes in part from the Broker Reciprocity Program of the Midwest Real Estate Data LLC. Listing information is deemed reliable but not guaranteed. MLSNI Member Broker: Lisa McKinney
New listings near 1149 Westfield Course
- Open Fri, 4:30am to 6:30pmNew
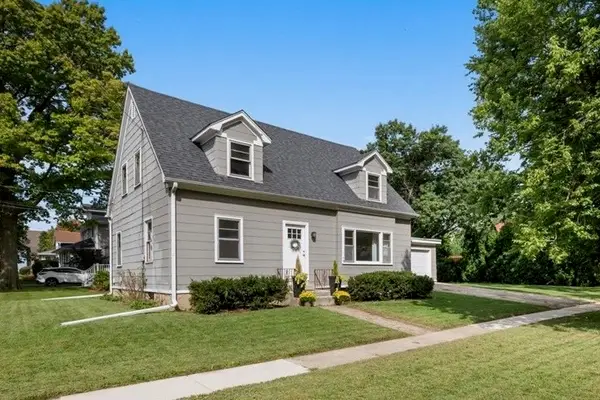 $500,000Active4 beds 2 baths
202 N 5th Street N, Geneva, IL 60134
MLS# 12745293Listed by: BAIRD & WARNER FOX VALLEY - GENEVA - New
 $525,000Active5 beds 4 baths3,033 sq. ft.
2686 Le Baron Court, Geneva, IL 60134
MLS# 12748095Listed by: REDFIN CORPORATION - New
 $650,000Active5 beds 4 baths2,637 sq. ft.
0N649 Bowdish Drive, Geneva, IL 60134
MLS# 12752575Listed by: @PROPERTIES CHRISTIE'S INTERNATIONAL REAL ESTATE - New
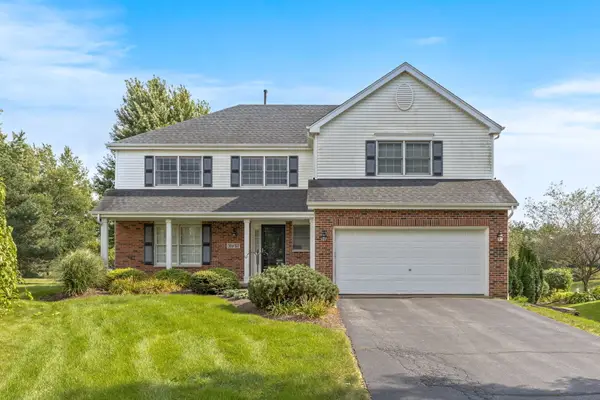 $549,900Active4 beds 4 baths2,352 sq. ft.
39W197 Acres Place, Geneva, IL 60134
MLS# 12755883Listed by: EXP REALTY - ST. CHARLES - New
 $550,000Active5 beds 3 baths2,948 sq. ft.
120 N Pine Street, Geneva, IL 60134
MLS# 12756014Listed by: @PROPERTIES CHRISTIE'S INTERNATIONAL REAL ESTATE - New
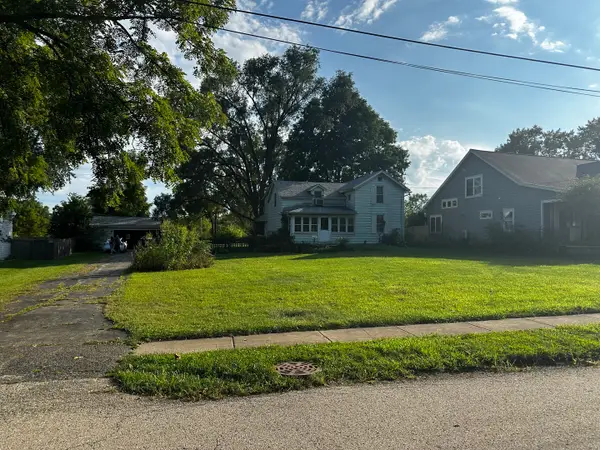 $300,000Active3 beds 1 baths1,800 sq. ft.
428 Chalmers Street, Geneva, IL 60134
MLS# 12753747Listed by: COLDWELL BANKER REALTY - Open Thu, 5 to 7pmNew
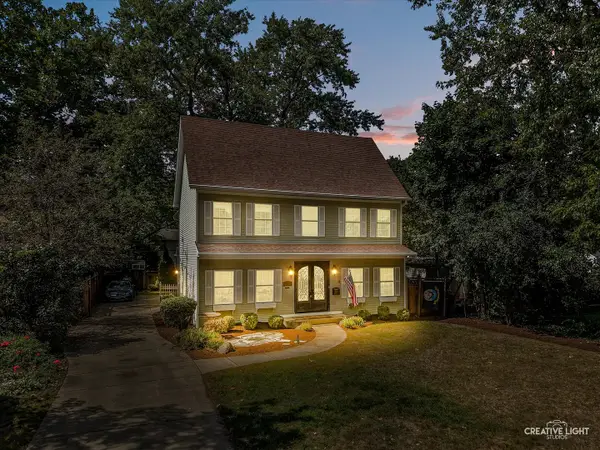 $885,000Active4 beds 3 baths3,183 sq. ft.
808 Mckinley Avenue, Geneva, IL 60134
MLS# 12743543Listed by: EXP REALTY - Open Sat, 1 to 3pmNew
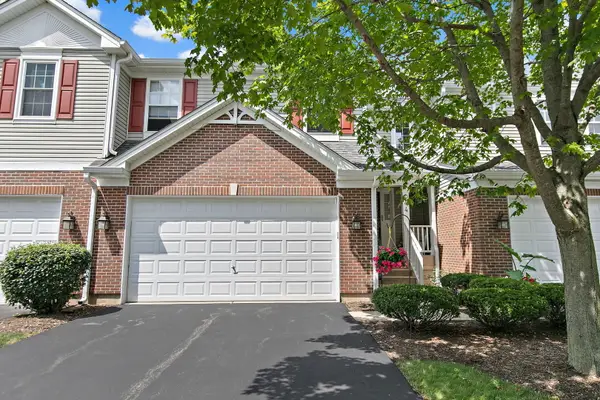 $420,000Active3 beds 3 baths2,098 sq. ft.
244 Lineas Lane #244, Geneva, IL 60134
MLS# 12751615Listed by: @PROPERTIES CHRISTIE'S INTERNATIONAL REAL ESTATE 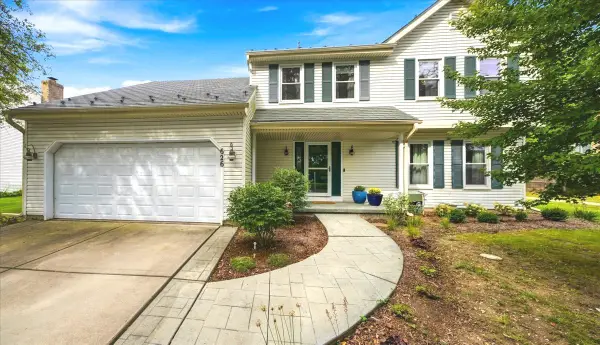 $550,000Pending5 beds 4 baths3,066 sq. ft.
626 Highbury Lane, Geneva, IL 60134
MLS# 12752359Listed by: RE/MAX SUBURBAN JA/JR


Protect your home and budget from life's surprises with an Assurant Home Warranty, backed by a partner that supports you through every step of homeownership. Explore Plans.
©2026 Century 21 Real Estate LLC. All rights reserved. CENTURY 21®, the CENTURY 21 Logo and C21® are service marks owned by Century 21 Real Estate LLC. Century 21 Real Estate LLC fully supports the principles of the Fair Housing Act and the Equal Opportunity Act. Each office is independently owned and operated. Listing information is deemed reliable but not guaranteed accurate.