
920 Britta Lane, Geneva, IL 60134
Local realty services provided by:CENTURY 21 Affiliated
920 Britta Lane,Geneva, IL 60134
$424,900
- 3 Beds
- 2 Baths
- 1,819 sq. ft.
- Single family
- Pending
Listed by: matthew kombrink, samantha flamand
Office: one source realty
MLS#:12780779
Source:MLSNI
Price summary
- Price:$424,900
- Price per sq. ft.:$233.59
About this home
Tucked into the Geneva East neighborhood of Geneva, this 3 bedroom, 1.5 bath Colonial offers more than 1,800 square feet of living space and a location that makes it easy to get outside. A welcoming front porch sets the tone, and hardwood flooring runs throughout the main level. The huge living room is anchored by a floor-to-ceiling masonry fireplace and a slider out to the tiered deck. The adjacent dining room features built-in display shelving, and the kitchen brings quartz countertops and stainless steel appliances. All three bedrooms are upstairs, including the primary suite, and the full bath offers a double bowl vanity. The finished basement adds a rec room and a flex room, both with luxury vinyl plank flooring, ready to work as a home office, workout space, or guest room. Outside, the landscaped lot includes a fenced backyard, the vinyl exterior keeps maintenance easy, and the 2-car garage keeps cars and gear out of the Midwest weather. The Illinois Prairie Path is close by for bike rides and morning walks, neighborhood parks and the splashpad are a short stroll away, and downtown Geneva's shops and restaurants are just minutes from home. Come see how much space and convenience this one has to offer....
Contact an agent
Home facts
- Year built:1985
- Subdivision & Development:Geneva East
- Listing ID #:12780779
- Updated:October 25, 2026 at 08:16 AM
Rooms and interior
- Bedrooms:3
- Total bathrooms:2
- Full bathrooms:1
- Half bathrooms:1
- Rooms Total:8
- Dining Description:Separate Dining Room
- Bathrooms Description:Double Sinks
- Kitchen Description:Dishwasher, Disposal, Microwave, Range, Refrigerator, Stainless Steel Appliance(s)
- Basement Description:Finished, Full
- Living area:1,819 sq. ft.
Heating and cooling
- Cooling:Central Air
- Heating:Forced Air, Gas
- Central air:Yes
Structure and exterior
- Roof:Asphalt
- Year built:1985
- Building area:1,819 sq. ft.
- Lot area:0.13 Acres
- Lot Features:Landscaped, Mature Trees
- Architectural Style:Colonial
- Levels:2 Story
Schools
- High school:Geneva Community High School
- Middle school:Geneva Middle School
- Elementary school:Harrison Street Elementary Schoo
Utilities
- Water:Shared Well
- Sewer:Public Sewer
Finances and disclosures
- Price:$424,900
- Price per sq. ft.:$233.59
- Tax amount:$7,813 (2025)
Features and amenities
- Laundry features:Dryer, Washer
- Amenities:CO Detectors, Security System, Sump Pump
Parking
- Total parking spaces:2
- Parking description:Detached Garage, Garage
- Garage:Yes
- Garage spaces:2
 Copyright 2026 Midwest Real Estate Data LLC. All rights reserved. The data relating to real estate for sale on this web site comes in part from the Broker Reciprocity Program of the Midwest Real Estate Data LLC. Listing information is deemed reliable but not guaranteed. MLSNI Member Broker: David Try
New listings near 920 Britta Lane
- New
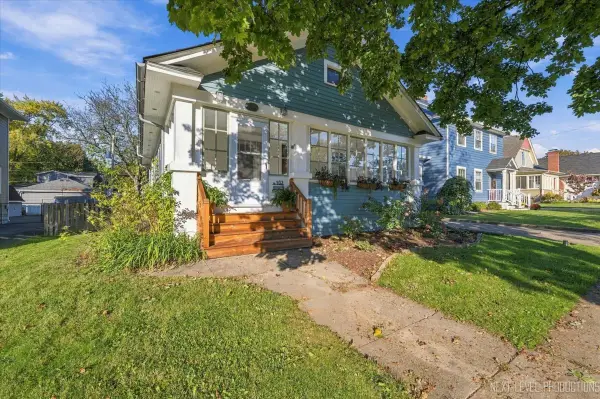 $399,900Active2 beds 1 baths960 sq. ft.
102 Anderson Boulevard, Geneva, IL 60134
MLS# 12793615Listed by: RE/MAX SUBURBAN - New
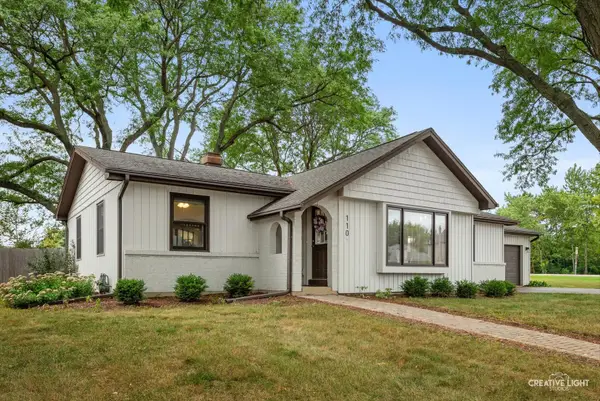 $465,000Active3 beds 2 baths1,565 sq. ft.
110 N Cambridge Drive, Geneva, IL 60134
MLS# 12793269Listed by: EXP REALTY - New
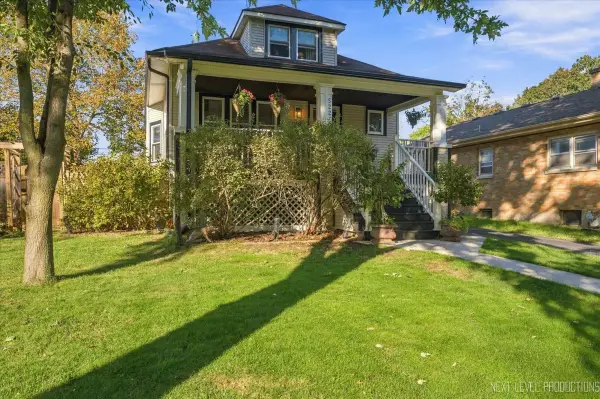 $449,500Active3 beds 2 baths1,195 sq. ft.
522 Anderson Boulevard, Geneva, IL 60134
MLS# 12781936Listed by: EXP REALTY - ST. CHARLES - Open Sun, 2 to 4pmNew
 $1,050,000Active5 beds 5 baths4,598 sq. ft.
1643 Keim Circle, Geneva, IL 60134
MLS# 12792055Listed by: COMPASS - Open Sun, 1am to 4pmNew
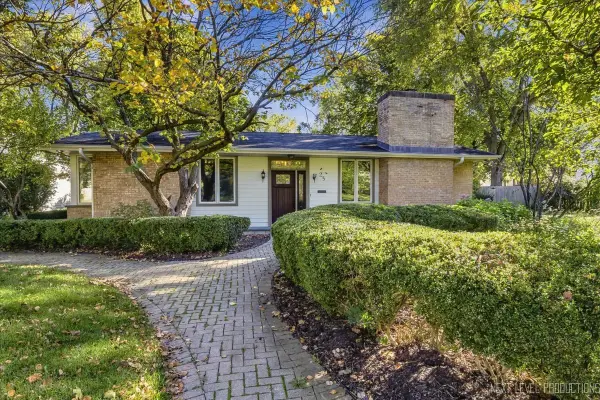 $949,900Active4 beds 4 baths3,355 sq. ft.
25 S Lincoln Avenue, Geneva, IL 60134
MLS# 12776875Listed by: EXP REALTY - GENEVA - New
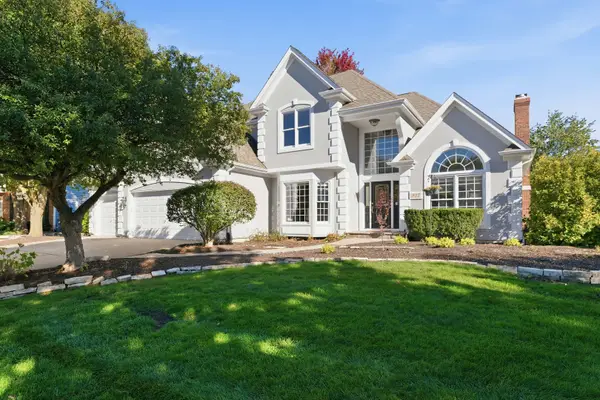 $859,900Active4 beds 4 baths2,895 sq. ft.
937 Saint Andrews Circle, Geneva, IL 60134
MLS# 12785443Listed by: LEGACY PROPERTIES, A SARAH LEONARD COMPANY, LLC - New
 $388,500Active2 beds 2 baths1,070 sq. ft.
31 Logan Avenue, Geneva, IL 60134
MLS# 12791199Listed by: REALTYWORKS - Open Sun, 10am to 12pmNew
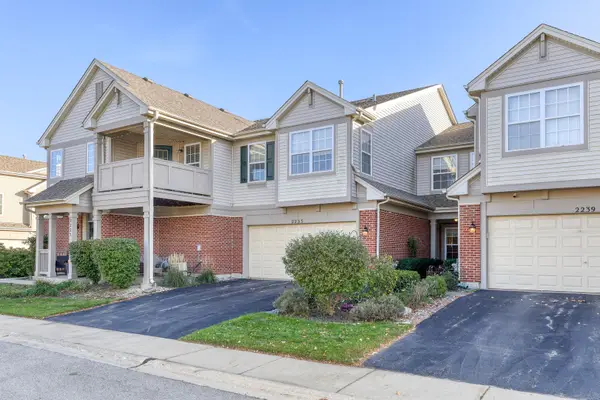 $315,000Active2 beds 2 baths1,343 sq. ft.
2235 Vanderbilt Drive, Geneva, IL 60134
MLS# 12787929Listed by: KELLER WILLIAMS INSPIRE - Open Sun, 11am to 1pmNew
 $355,900Active3 beds 3 baths2,051 sq. ft.
1406 Charleston Court, Geneva, IL 60134
MLS# 12739940Listed by: BAIRD & WARNER - New
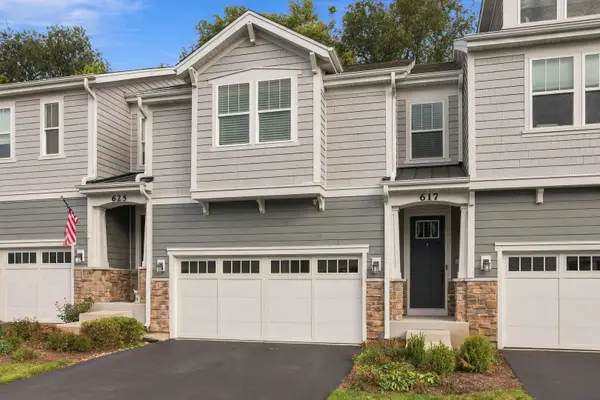 $589,900Active3 beds 3 baths2,091 sq. ft.
617 Riverbank Court, Geneva, IL 60134
MLS# 12789065Listed by: @PROPERTIES CHRISTIE'S INTERNATIONAL REAL ESTATE


Protect your home and budget from life's surprises with an Assurant Home Warranty, backed by a partner that supports you through every step of homeownership. Explore Plans.
©2026 Century 21 Real Estate LLC. All rights reserved. CENTURY 21®, the CENTURY 21 Logo and C21® are service marks owned by Century 21 Real Estate LLC. Century 21 Real Estate LLC fully supports the principles of the Fair Housing Act and the Equal Opportunity Act. Each office is independently owned and operated. Listing information is deemed reliable but not guaranteed accurate.