
412 Bayside Drive, Germantown Hills, IL 61548
Local realty services provided by:CENTURY 21 Broughton Team
412 Bayside Drive,Germantown Hills, IL 61548
$325,900
- 3 Beds
- 3 Baths
- 1,800 sq. ft.
- Single family
- Active
Listed by: bo hessing
Office: re/max traders unlimited
MLS#:PA1269431
Source:IL_CAAR
Price summary
- Price:$325,900
- Price per sq. ft.:$181.06
About this home
Welcome to this beautifully maintained 3-bedroom, 2.5-bath home in desirable Germantown Hills, where comfort, functionality, and an exceptional lifestyle come together. From the moment you step inside, you’ll appreciate the pride of ownership and inviting feel of this home. The spacious kitchen features quartz countertops, a large center island, and an open connection to the informal dining area, creating a welcoming space for everyday living and entertaining. The sliding door leads to the composite deck, an ideal spot to relax, enjoy the outdoors and entertain. The primary bedroom offers a private full bath. The finished lower level provides additional living space with a family room, half bath, and laundry area. An oversized 2-car garage offers plenty of room for vehicles, storage, and everyday gear, while the floored attic provides valuable storage space. Notable improvements include replacement windows, a new roof in 2020, high-efficiency furnace and A/C, and a water heater installed in 2025. One of the home's standout advantages is the lifestyle offered through the HOA. Owners enjoy privileges to White Oak Lake, including lake access, beach, swimming, boating, and fishing, providing opportunities for outdoor recreation and relaxation within the community. This well-maintained home combines comfortable living spaces, valuable updates, generous storage, and a unique lake lifestyle in a desirable Germantown Hills location. Come see all this home has to offer!...
Contact an agent
Home facts
- Year built:1984
- Subdivision & Development:White Oak
- Listing ID #:PA1269431
- Added:22 day(s) ago
- Updated:September 11, 2026 at 02:43 PM
Rooms and interior
- Bedrooms:3
- Total bathrooms:3
- Full bathrooms:2
- Half bathrooms:1
- Kitchen Description:Dishwasher, Disposal, Microwave, Refrigerator
- Basement:Yes
- Living area:1,800 sq. ft.
Heating and cooling
- Cooling:Central Air
- Heating:Forced Air, Gas Water Heater
- Central air:Yes
Structure and exterior
- Roof:Shingle
- Year built:1984
- Building area:1,800 sq. ft.
- Construction Materials:Brick, Frame, Vinyl Siding
- Exterior Features:Shed(s)
- Foundation Description:Block
Schools
- High school:Metamora
Utilities
- Water:Public
Finances and disclosures
- Price:$325,900
- Price per sq. ft.:$181.06
- Tax amount:$6,083 (2025)
Features and amenities
- Appliances:Dishwasher, Disposal, Dryer, Microwave, Refrigerator, Washer
- Laundry features:Dryer, Washer
- Amenities:Attic Storage, Cable Available, Ceiling Fan(s), High Speed Internet, Solid Surface Counter
Parking
- Parking description:Attached, Oversized, Paved
- Garage:Yes
- Garage spaces:2
New listings near 412 Bayside Drive
- New
 $259,900Active5 beds 2 baths1,863 sq. ft.
210 Whispering Oaks Drive, Germantown Hills, IL 61548
MLS# PA1269979Listed by: KELLER WILLIAMS REVOLUTION  $279,900Active4 beds 3 baths1,986 sq. ft.
818 Grandview Way, Germantown Hills, IL 61548
MLS# PA1269716Listed by: SUNFLOWER REAL ESTATE GROUP, LLC $479,900Pending6 beds 4 baths4,356 sq. ft.
206 Warrior Way, Germantown Hills, IL 61548
MLS# PA1269521Listed by: RE/MAX TRADERS UNLIMITED $349,900Pending4 beds 2 baths1,984 sq. ft.
1374 N Forrest Drive, Germantown Hills, IL 61548
MLS# PA1269283Listed by: JIM MALOOF REALTY, INC. $429,900Active4 beds 3 baths3,649 sq. ft.
708 Bayside Circle, Germantown Hills, IL 61548
MLS# PA1269264Listed by: SIGNATURE HEIGHTS REALTY, LLC $409,000Pending5 beds 4 baths3,384 sq. ft.
610 Bayside Circle, Germantown Hills, IL 61548
MLS# PA1269250Listed by: EXP REALTY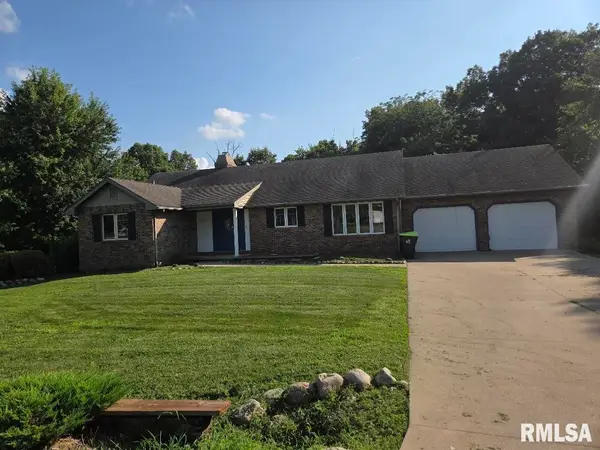 $250,000Pending3 beds 3 baths2,104 sq. ft.
704 Bayside Circle, Germantown Hills, IL 61548
MLS# PA1268763Listed by: COLDWELL BANKER REAL ESTATE GROUP $325,000Active4 beds 3 baths2,480 sq. ft.
333 Arbor Vitae Drive, Germantown Hills, IL 61548
MLS# PA1268129Listed by: KELLER WILLIAMS PREMIER REALTY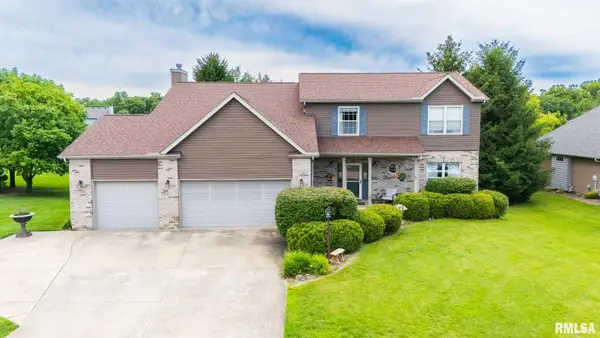 $475,000Pending4 beds 4 baths3,229 sq. ft.
510 Mayfair Court, Germantown Hills, IL 61548
MLS# PA1267917Listed by: SIGNATURE HEIGHTS REALTY, LLC


Protect your home and budget from life's surprises with an Assurant Home Warranty, backed by a partner that supports you through every step of homeownership. Explore Plans.
©2026 Century 21 Real Estate LLC. All rights reserved. CENTURY 21®, the CENTURY 21 Logo and C21® are service marks owned by Century 21 Real Estate LLC. Century 21 Real Estate LLC fully supports the principles of the Fair Housing Act and the Equal Opportunity Act. Each office is independently owned and operated. Listing information is deemed reliable but not guaranteed accurate.