
404 Windsor Drive, Germantown Hills, IL 61548
Local realty services provided by:CENTURY 21 Broughton Team
404 Windsor Drive,Germantown Hills, IL 61548
$525,000
- 5 Beds
- 4 Baths
- 4,518 sq. ft.
- Single family
- Pending
Listed by: sheryl grider whitehurst
Office: re/max traders unlimited
MLS#:PA1270267
Source:IL_CAAR
Price summary
- Price:$525,000
- Price per sq. ft.:$167.52
About this home
Impressive 5-bedroom home offers a beautiful 2-story entry, open staircase, and dramatic great room featuring a fireplace and abundant natural light. Motorized blinds provide added convenience and effortless light control. Main floor primary suite provides a private retreat with a spacious bath with a jetted tub, double sinks, large walk in closet, and motorized blinds. The kitchen offers plenty of workspace and storage, along with an island featuring an updated countertop. A built-in wine bar with wine frig adds the perfect touch for entertaining. Finished lower level expands your living and entertaining options with a fireplaced family room featuring motorized blinds, exercise area, craft room, wet bar, and frig. Relax by the fire, work out, entertain friends, or enjoy your favorite hobby, there is a space for it here. Outside, enjoy the covered patio surrounded by mature evergreens that provide additional privacy and create a comfortable setting for relaxing or entertaining. The oversized garage offers plenty of room for vehicles, storage, and a dedicated workshop area. Homeowners can access a collection of Association amenities, including a clubhouse, heated pool, basketball courts, tennis courts, and playground area. Additional features include energy efficient geothermal heating and cooling plus a sump pump with both battery and water backup systems for added peace of mind. Hardwood floors, generous living spaces, thoughtful updates!...
Contact an agent
Home facts
- Year built:2002
- Subdivision & Development:Coventry Farm
- Listing ID #:PA1270267
- Added:40 day(s) ago
- Updated:October 28, 2026 at 08:22 AM
Rooms and interior
- Bedrooms:5
- Total bathrooms:4
- Full bathrooms:2
- Half bathrooms:2
- Kitchen Description:Dishwasher, Disposal, Microwave, Refrigerator
- Basement:Yes
- Basement Description:Daylight, Egress Window(s), Finished, Full
- Living area:4,518 sq. ft.
Heating and cooling
- Cooling:Central Air
- Heating:Electric Water Heater, Forced Air, Geothermal
- Central air:Yes
Structure and exterior
- Roof:Shingle
- Year built:2002
- Building area:4,518 sq. ft.
- Lot area:0.61 Acres
- Construction Materials:Brick, Vinyl Siding
- Exterior Features:Shed(s)
Schools
- High school:Metamora
- Elementary school:Germantown Hills
Utilities
- Water:Public
Finances and disclosures
- Price:$525,000
- Price per sq. ft.:$167.52
- Tax amount:$9,869 (2025)
Features and amenities
- Appliances:Dishwasher, Disposal, Dryer, Microwave, Refrigerator, Washer
- Laundry features:Dryer, Washer
- Amenities:Ceiling Fan(s), Central Vacuum, High Speed Internet, Radon Mitigation System, Solid Surface Counter
Parking
- Parking description:Attached, Oversized
- Garage:Yes
- Garage spaces:3
New listings near 404 Windsor Drive
- Coming Soon
 $284,900Coming Soon3 beds 2 baths1,687 sq. ft.
1368 N Forrest Drive, Germantown Hills, IL 61548
MLS# PA1271355Listed by: RE/MAX TRADERS UNLIMITED - Coming Soon
 $479,900Coming Soon4 beds 5 baths4,246 sq. ft.
1235 Winterberry Avenue, Germantown Hills, IL 61548
MLS# PA1271070Listed by: JIM MALOOF REALTY, INC. - New
 $239,900Active5 beds 2 baths1,863 sq. ft.
210 Whispering Oaks Drive, Germantown Hills, IL 61548
MLS# PA1271367Listed by: KELLER WILLIAMS REVOLUTION  $300,000Pending4 beds 4 baths2,497 sq. ft.
611 Woodland Knolls Road, Metamora, IL 61548
MLS# PA1270857Listed by: RE/MAX TRADERS UNLIMITED $315,000Active4 beds 2 baths2,178 sq. ft.
215 Jo Avenue, Germantown Hills, IL 61548
MLS# PA1270429Listed by: RE/MAX TRADERS UNLIMITED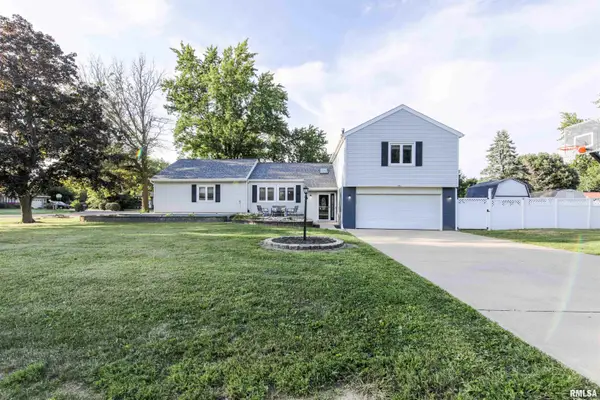 $299,900Active5 beds 3 baths2,220 sq. ft.
713 Grandview Way, Germantown Hills, IL 61548
MLS# PA1270219Listed by: RE/MAX TRADERS UNLIMITED $489,900Pending5 beds 5 baths4,800 sq. ft.
807 Hickory Creek Court, Germantown Hills, IL 61548
MLS# PA1270167Listed by: RE/MAX TRADERS UNLIMITED $479,900Pending6 beds 4 baths4,356 sq. ft.
206 Warrior Way, Germantown Hills, IL 61548
MLS# PA1269521Listed by: RE/MAX TRADERS UNLIMITED $315,900Active3 beds 3 baths1,800 sq. ft.
412 Bayside Drive, Germantown Hills, IL 61548
MLS# PA1269431Listed by: RE/MAX TRADERS UNLIMITED


Protect your home and budget from life's surprises with an Assurant Home Warranty, backed by a partner that supports you through every step of homeownership. Explore Plans.
©2026 Century 21 Real Estate LLC. All rights reserved. CENTURY 21®, the CENTURY 21 Logo and C21® are service marks owned by Century 21 Real Estate LLC. Century 21 Real Estate LLC fully supports the principles of the Fair Housing Act and the Equal Opportunity Act. Each office is independently owned and operated. Listing information is deemed reliable but not guaranteed accurate.