
206 Warrior Way, Germantown Hills, IL 61548
Local realty services provided by:CENTURY 21 Broughton Team
206 Warrior Way,Germantown Hills, IL 61548
$479,900
- 6 Beds
- 4 Baths
- 4,356 sq. ft.
- Single family
- Pending
Listed by: ric krupps
Office: re/max traders unlimited
MLS#:PA1269521
Source:IL_CAAR
Price summary
- Price:$479,900
- Price per sq. ft.:$138.86
About this home
Welcome to a home made for both everyday living & entertaining! Step inside to find a flexible room just off the entry, perfect for a home office, den or playroom. Continue through the main level where you will find a full bath & convenient main-floor laundry before entering the heart of the home! A spacious kitchen and oversized informal dining area featuring access to the outside brick patio & SPECTACULAR backyard. And what a backyard! Beautiful landscaping, mature trees & multiple outdoor gathering areas create a park-like setting, while the impressive in-ground pool w/ diving board & shed/pool house make this an incredible place to entertain or simply enjoy summer at home. Generous sized living & dining room provide additional space for gatherings. A separate fire-pit area & expansive lawn add even more outdoor living space. Upstairs, the exceptionally spacious primary suite is truly a retreat, featuring a private bath, huge walk-in closet & an adjoining sitting/sunroom that opens to a private balcony overlooking the gorgeous backyard & pool. 3 additional bedrooms & another full bath complete the upper level. The finished basement provides even more living space with a family room, two additional bedrooms (no egress windows) & a full bath offering plenty of flexibility for guests, hobbies or additional living areas. With generous living spaces inside an absolutely beautiful outdoor setting designed for entertaining, this property offers something special at every turn!...
Contact an agent
Home facts
- Year built:1994
- Subdivision & Development:Whispering Oaks South
- Listing ID #:PA1269521
- Added:17 day(s) ago
- Updated:September 11, 2026 at 07:43 AM
Rooms and interior
- Bedrooms:6
- Total bathrooms:4
- Full bathrooms:4
- Kitchen Description:Dishwasher, Microwave, Refrigerator
- Basement:Yes
- Basement Description:Crawl Space, Partial, Partially Finished
- Living area:4,356 sq. ft.
Heating and cooling
- Cooling:Central Air
- Heating:Forced Air, Gas Water Heater
- Central air:Yes
Structure and exterior
- Roof:Shingle
- Year built:1994
- Building area:4,356 sq. ft.
- Construction Materials:Brick, Frame, Vinyl Siding
- Exterior Features:Shed(s)
- Foundation Description:Block
Schools
- High school:Metamora
Utilities
- Water:Public
Finances and disclosures
- Price:$479,900
- Price per sq. ft.:$138.86
- Tax amount:$9,349 (2025)
Features and amenities
- Appliances:Dishwasher, Microwave, Refrigerator
- Amenities:Cable Available, Ceiling Fan(s), Solid Surface Counter
Parking
- Parking description:Attached, Parking Pad
- Garage:Yes
- Garage spaces:3
New listings near 206 Warrior Way
- New
 $259,900Active5 beds 2 baths1,863 sq. ft.
210 Whispering Oaks Drive, Germantown Hills, IL 61548
MLS# PA1269979Listed by: KELLER WILLIAMS REVOLUTION  $279,900Active4 beds 3 baths1,986 sq. ft.
818 Grandview Way, Germantown Hills, IL 61548
MLS# PA1269716Listed by: SUNFLOWER REAL ESTATE GROUP, LLC $325,900Active3 beds 3 baths1,800 sq. ft.
412 Bayside Drive, Germantown Hills, IL 61548
MLS# PA1269431Listed by: RE/MAX TRADERS UNLIMITED $349,900Pending4 beds 2 baths1,984 sq. ft.
1374 N Forrest Drive, Germantown Hills, IL 61548
MLS# PA1269283Listed by: JIM MALOOF REALTY, INC. $429,900Active4 beds 3 baths3,649 sq. ft.
708 Bayside Circle, Germantown Hills, IL 61548
MLS# PA1269264Listed by: SIGNATURE HEIGHTS REALTY, LLC $409,000Pending5 beds 4 baths3,384 sq. ft.
610 Bayside Circle, Germantown Hills, IL 61548
MLS# PA1269250Listed by: EXP REALTY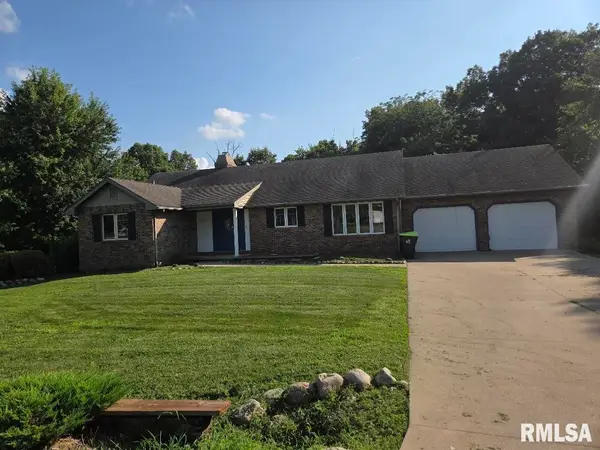 $250,000Pending3 beds 3 baths2,104 sq. ft.
704 Bayside Circle, Germantown Hills, IL 61548
MLS# PA1268763Listed by: COLDWELL BANKER REAL ESTATE GROUP $325,000Active4 beds 3 baths2,480 sq. ft.
333 Arbor Vitae Drive, Germantown Hills, IL 61548
MLS# PA1268129Listed by: KELLER WILLIAMS PREMIER REALTY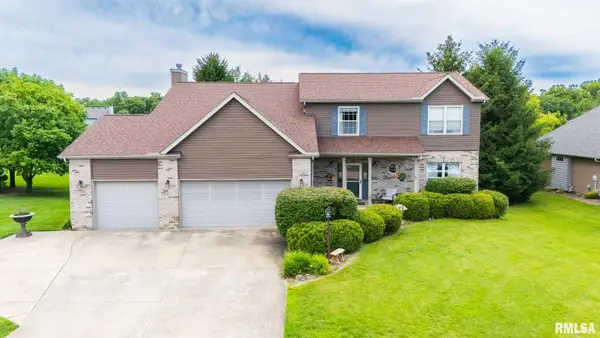 $475,000Pending4 beds 4 baths3,229 sq. ft.
510 Mayfair Court, Germantown Hills, IL 61548
MLS# PA1267917Listed by: SIGNATURE HEIGHTS REALTY, LLC


Protect your home and budget from life's surprises with an Assurant Home Warranty, backed by a partner that supports you through every step of homeownership. Explore Plans.
©2026 Century 21 Real Estate LLC. All rights reserved. CENTURY 21®, the CENTURY 21 Logo and C21® are service marks owned by Century 21 Real Estate LLC. Century 21 Real Estate LLC fully supports the principles of the Fair Housing Act and the Equal Opportunity Act. Each office is independently owned and operated. Listing information is deemed reliable but not guaranteed accurate.